
Precision Machining Compliance: Meeting Global Tolerance Standards with Vertical Lathe CNC
Precision machining compliance is a dimensional outcome before it is a paperwork exercise. A CNC lathe machine either holds the tolerance called out on a customer drawing or it does not, and no certificate, audit file or quality manual can widen that physical limit. For buyers sourcing precision parts from Chinese manufacturers, the most reliable route to compliance runs through the machine's intrinsic accuracy — the tolerance it can reproduce on real parts, shift after shift.
This guide treats compliance as an engineering chain rather than a documentation package. It maps the international standards that govern how machine accuracy is tested against the quality expectations automotive and aerospace buyers place on CNC machine shops, and explains why a vertical lathe CNC platform with a stated ±0.008 mm positioning capability — such as the high-precision CNC lathe machines built by JUXIN MACHINE TOOL CO., LTD. — changes what a parts buyer can commit to contractually.
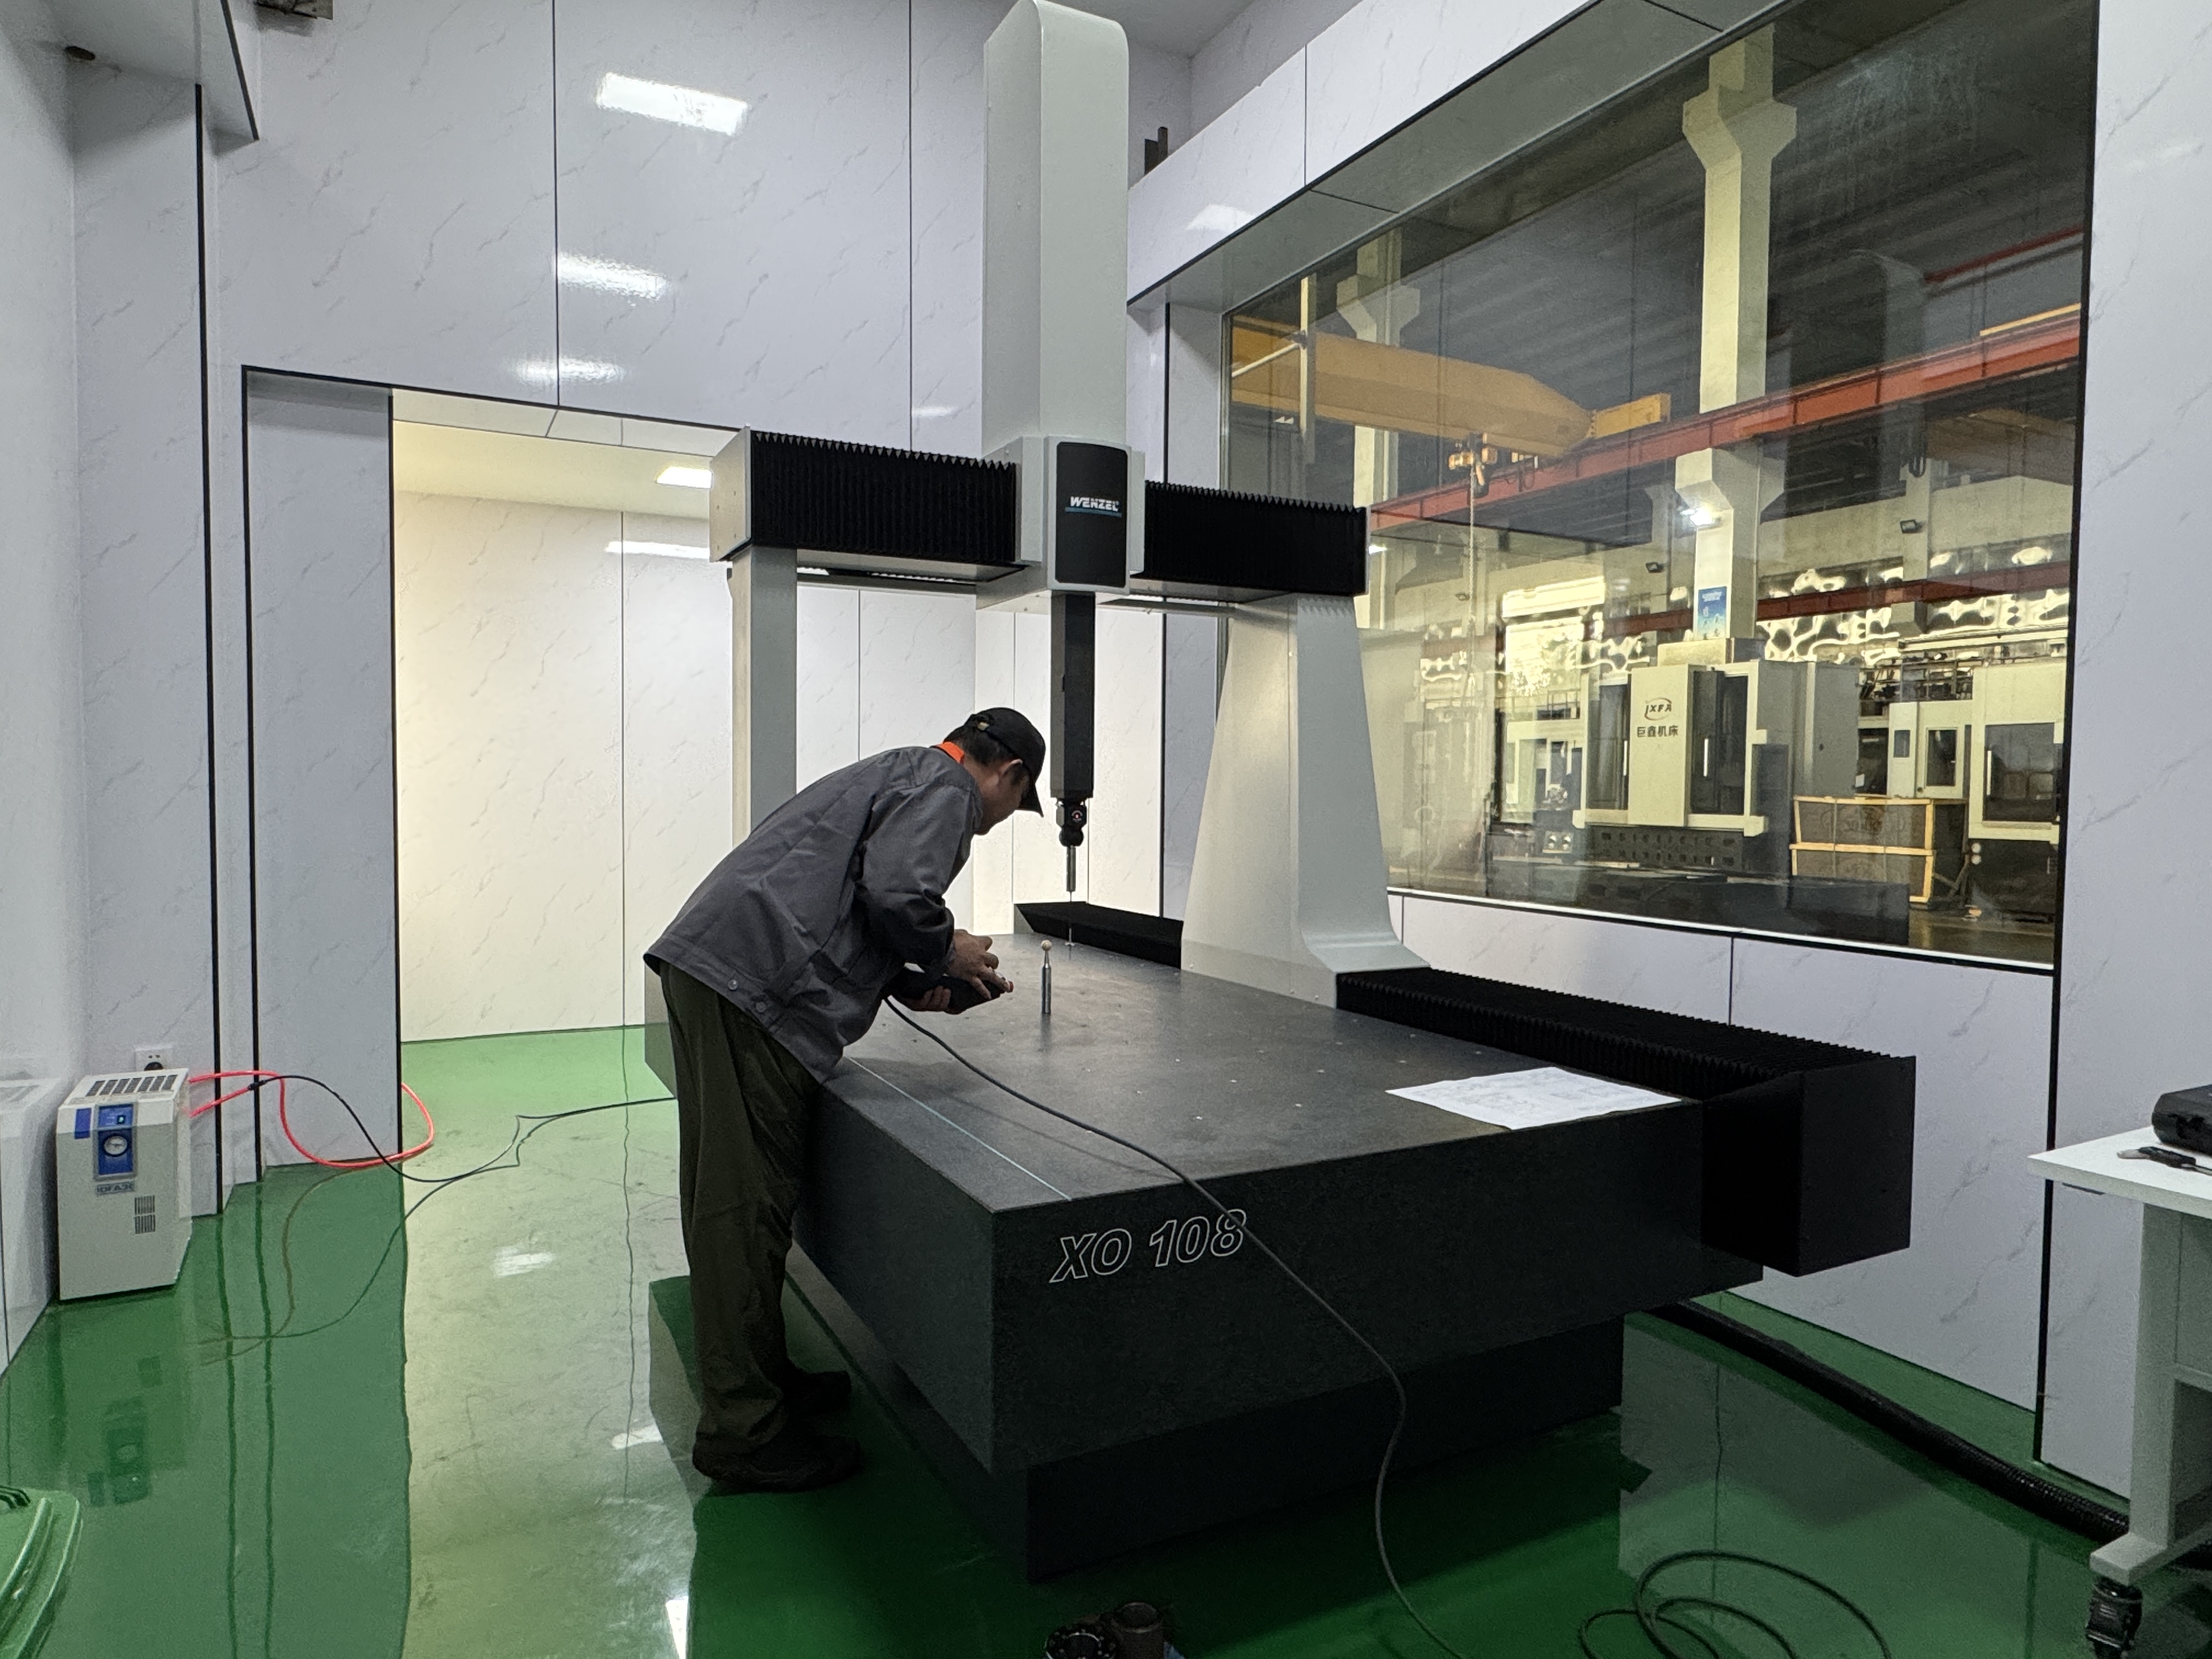
What Precision Machining Compliance Actually Requires
Compliance means that every dimension, form and position requirement on a buyer's drawing falls inside its stated tolerance band, and that the supplier can prove it with traceable measurement data. Three components stand or fall together:
- Machine capability — the turning platform can physically reproduce the required tolerance.
- Measurement capability — the supplier can measure the feature with an uncertainty small enough to leave usable room inside the band.
- Process control — the same result holds across a production run, not only on a first-off sample.
Non-conformance almost always originates in one of three places: a machine whose intrinsic accuracy sits outside the required band; a measurement system whose uncertainty consumes too much of the band; or a process that drifts through thermal growth, tool wear, fixturing or chucking deformation.
A common planning error: treating compliance as a documentation problem. Documentation records compliance; it does not create it. If the tightest callout on a part cannot be reproduced by the machine that turns it, no acceptance certificate, quality manual or supplier audit will change the outcome at incoming inspection.
The standards buyers meet most often define verification, not performance. ISO 230-10:2022 specifies test procedures for evaluating the measuring performance of probing systems integrated with a numerically controlled machine tool. ISO/TR 230-11:2018 documents the characteristics of precision measuring instruments used to test the geometric accuracy of machine tools, operating under no-load or quasi-static conditions. ISO 9001 is the baseline quality management standard for CNC machine shops and is often required by buyers in automotive and aerospace supply chains. None of these standards guarantees that a part will land inside tolerance; they define how a competent supplier demonstrates the conditions under which it can.
Industry Background: Why Tolerance Is Now a Global Purchasing Gate
Precision manufacturing is no longer a niche segment. The precision machining market is projected to reach USD 132.9 billion in 2026, with CNC operations holding a 78.9% share of that revenue, according to Grand View Research. Measured upstream, the global CNC machine market is projected at USD 79.14 billion in 2026, and the lathe machine segment specifically at US$ 31.31 billion, according to Mordor Intelligence. In practical terms, the overwhelming majority of precision parts in circulation are produced on computer-controlled machines, which is why tolerance capability behaves as a market-wide purchasing gate rather than a specialist consideration.
Two buyer groups have driven that gate. Published certification guidance for CNC manufacturing notes that ISO 9001 is the baseline quality management standard for machine shops and is frequently required by automotive and aerospace buyers. That requirement is about system control, but the audits behind it inevitably examine how machine accuracy is verified and recorded.
Compliance also has an administrative dimension. CNC lathe machines are classified in the international trade nomenclature under headings such as HS 8458.11, which covers horizontal numerically controlled metal-removing lathes. UN Comtrade identifies a separate classification line for numerically controlled lathes other than horizontal lathes — the line relevant to non-horizontal turning equipment. Buyers importing vertical turning machines should confirm the exact subcode with a customs broker, because classification drives tariff treatment and import documentation.
Supplier portfolios differ, and that difference shapes which compliance question a buyer can ask. FEELER, part of FFG Group, self-declares main products that include CNC lathes together with vertical machining centers, horizontal machining centers and 5-axis machining centers. JUXIN MACHINE TOOL, a manufacturer specializing in high-end CNC machine tools, presents vertical double-column lathes for shaft- and disc-type parts alongside intelligent automation solutions for shaft discs. A broad portfolio supports general machinery planning; a focused turning portfolio is what matters when the tightest callout sits on a shaft or disc feature.
Why the Machine's Intrinsic Accuracy Is the Non-Negotiable Foundation
The intrinsic accuracy of the turning platform sets the ceiling for everything downstream. If a machine reproduces ±0.02 mm on a given feature, no fixture, tool path, programme or inspection protocol turns that same machine into a ±0.008 mm producer. High-precision equipment, rather than paperwork, is therefore the foundation of compliance in specification-driven sectors such as automotive and aerospace.
JUXIN MACHINE TOOL CO., LTD. is a Chinese manufacturer of high-end CNC machine tools, established in 2005 and based at No.52-1, Jintang North Road, Eastern New District, Wenling, Zhejiang, China. Its main products include CNC lathe machines, and its portfolio covers specialized turning platforms: vertical double-column lathes for shaft and disc-type parts, double-spindle CNC vertical lathes for shaft discs, double-head CNC lathes, and milling, facing and centering machines for shafts, supported by intelligent automation solutions for shaft discs.
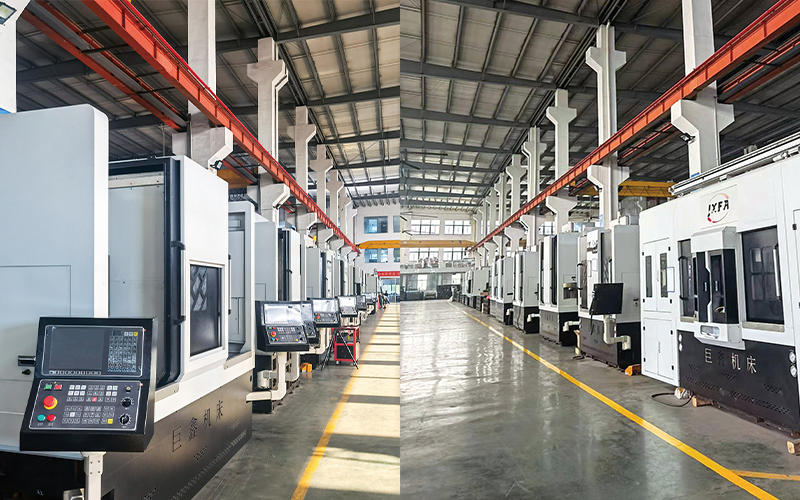
What a ±0.008 mm Positioning Capability Changes
JUXIN MACHINE TOOL states a positioning capability of ±0.008 mm on its high-precision CNC lathe machines. That figure matters at the quotation stage because it defines the class of part print the platform can be considered against: when the tightest callout on a shaft or disc falls in that neighbourhood, the machine belongs on the shortlist; when the callout is materially tighter, the buyer needs a different class of equipment or a different process route.
A stated positioning capability is a starting point, not a completed compliance argument. The tolerance a platform achieves on production parts also depends on workpiece material, chucking and clamping deformation, tool wear behaviour, thermal stability and the measurement method used to confirm the result. The ±0.008 mm figure should be treated as the entry condition for a capability trial, not as a substitute for one.
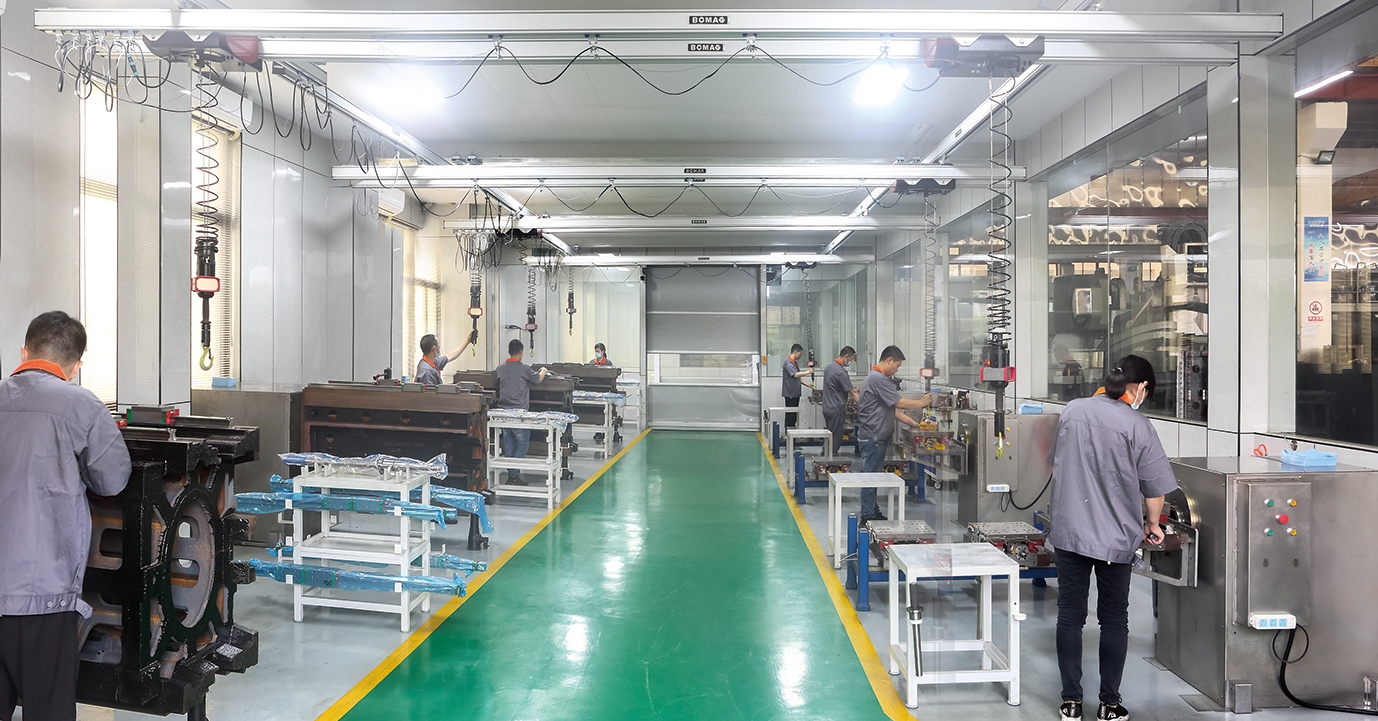
The manufacturing footprint behind that positioning is documented rather than assumed: a facility covering 10,666 square meters, approximately 80 employees, an annual production capacity of 2,000 sets, more than 50 innovative technological patents, and an R&D team of 10 engineers and technicians. Export business accounts for 10% of total sales, serving global markets.
The Verification Infrastructure Behind the Tolerance Claim
Accuracy claims are only as strong as the instruments used to test them, and this is where many suppliers leave a gap. JUXIN's inspection and assembly environment includes a Renishaw laser interferometer from the UK and a German Wenzel three-coordinate measuring instrument laboratory, alongside a constant temperature and humidity precision assembly workshop and a whole machine assembly workshop.
- The laser interferometer measures machine geometry and positioning behaviour — the class of measurement ISO/TR 230-11:2018 addresses when it documents instruments for testing the geometric accuracy of machine tools under no-load or quasi-static conditions.
- The three-coordinate measuring instrument works at the other end of the chain, verifying finished part features against the drawing.
- The temperature- and humidity-controlled assembly workshop addresses a root cause rather than a symptom, because thermal conditions at build influence the geometry a machine will hold in service.
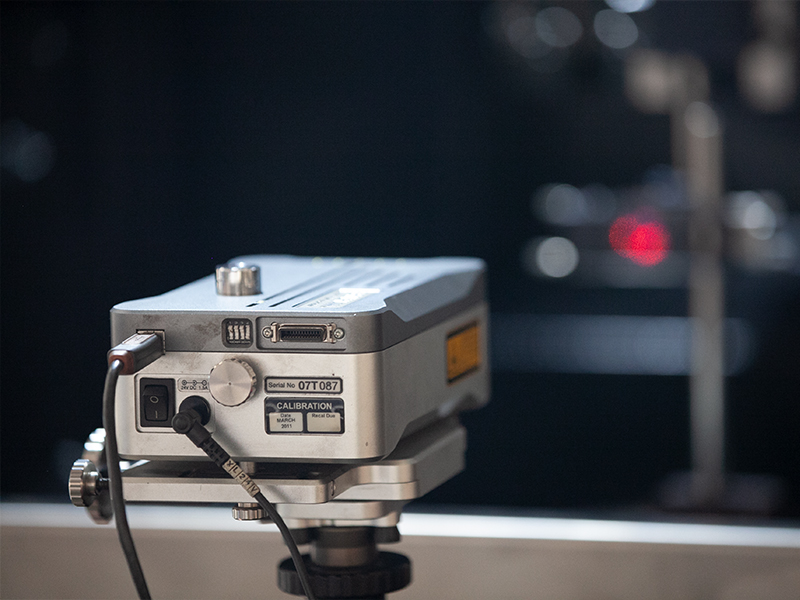
Measurement does not create accuracy; it converts a machine's accuracy into evidence. A supplier without geometric-accuracy instrumentation can still claim a tolerance, but it cannot demonstrate that tolerance reproducibly — which is precisely the gap a buyer's acceptance test is designed to expose.
Where Automation Protects Tolerance
Automated CNC lathe platforms matter for compliance for a specific reason: they remove operator-induced variation from the cycle. JUXIN provides intelligent automation solutions for shaft discs — the loading, handling and sequencing layer above the turning platform. Automation does not improve intrinsic machine accuracy; it protects it, by keeping loading position, clamping sequence and cycle timing consistent from the first part to the thousandth.
Small-part work concentrates the problem. A 0.01 mm tolerance is far less forgiving on a small diameter, and manual handling adds variation that has nothing to do with the machining process itself. This is why an automated CNC lathe machine for small parts is chosen for repeatability reasons as much as for labour reasons.
Step-by-Step: Building a Tolerance Compliance Chain
- Start from the tightest callout, not the average one. Read the drawing for the single most demanding dimensional, form or position requirement. That one feature sets the machine class; every other feature follows.
- Translate the tolerance band into a machine requirement. Reserve part of the band for measurement uncertainty. ISO 230-10:2022 defines how probing performance is tested and ISO/TR 230-11:2018 defines the instruments used for geometric accuracy testing; ask the supplier which method they use and what it covers.
- Verify machine geometry before shipment. Request geometric-accuracy records produced during build, such as laser interferometer measurement of positioning behaviour, instead of a general accuracy statement.
- Confirm the build environment. Thermal conditions at assembly influence the geometry a machine holds later, so ask about temperature and humidity control in the assembly area — a workshop specified for constant temperature and humidity is a directly relevant control.
- Run a capability trial on production parts. Use production material, the production fixture and the production cycle. A confirmed first-off sample does not demonstrate capability; the point of the trial is behaviour across a continuous run.
- Close the loop with coordinate measurement. Have finished features verified on a three-coordinate measuring instrument against the drawing, so that machine geometry and delivered conformity are documented in the same file.
- Lock the process. Fix tooling, clamping method, programme revision, inspection frequency and calibration intervals, and record them as the reference condition for the part family.
- Re-verify after installation and after heavy service. Machine geometry is not permanent. Acceptance testing after installation, plus periodic re-measurement, keeps the compliance argument valid; a change of part family is another trigger to re-verify.
Comparison: Verification Layers and What Each One Proves
The table below maps each layer of the compliance chain to the standard, instrument or document that evidences it, and to the action a buyer should take.
| Verification layer | Question it answers | Reference or instrument | What the buyer should request |
|---|---|---|---|
| Quality management system | Is the shop's quality system controlled and auditable? | ISO 9001, the baseline quality management standard for CNC machine shops, often required by automotive and aerospace buyers | Current certificate, with scope confirmed to cover the manufacturing site |
| Integrated probing performance | Can features be measured on the machine itself? | ISO 230-10:2022 | Probing test procedure and the measurement records produced with it |
| Machine geometric accuracy | Is machine geometry within specification under no-load or quasi-static conditions? | ISO/TR 230-11:2018; laser interferometry — JUXIN uses a Renishaw laser interferometer from the UK | Geometric accuracy measurement report from the build stage |
| Build environment | Was the machine assembled under conditions that support the claimed geometry? | Constant temperature and humidity precision assembly workshop (JUXIN) | Description and control records for assembly-area temperature and humidity |
| Part-level dimensional conformity | Do finished parts meet the drawing? | Three-coordinate measuring instrument — JUXIN operates a German Wenzel CMM inspection laboratory | Dimensional inspection report on trial parts, not only on a first-off sample |
| Import classification | Can the machine be cleared and tariffed correctly? | HS 8458.11 for horizontal numerically controlled lathes; UN Comtrade separates numerically controlled lathes other than horizontal lathes | Confirm the exact subcode with a customs broker before contracting |
Use Cases: Where Tolerance Compliance Decides the Order
Automotive shaft and disc parts
Mass production turns tolerance into a throughput question. A feature that drifts out of band mid-run stops downstream assembly, and the cost of that stop sits with the buyer. Vertical double-column lathes built for shaft and disc-type parts, paired with shaft-disc automation, are the configuration in which JUXIN addresses this case: the compliance requirement is repeatability across a long run, not a single impressive first part.
Small precision parts
Here the tolerance-to-size ratio is harsh. Chucking and handling variation can consume a disproportionate share of the band, so the machine's intrinsic accuracy and the automation layer both carry weight. Buyers evaluating a CNC lathe machine for small parts should test the smallest diameter in the family, not an average feature.
Aerospace and high-specification turned parts
Documentation expectations are highest in this group, where ISO 9001 is treated as a baseline qualification. The machine capability question is normally settled before contract signature: geometric accuracy records, the assembly environment and part-level inspection data are reviewed as a set.
General machinery, hydraulic and valve components
Compliance here is about repeat-order consistency — the second batch must match the first. Process lock, calibration discipline and re-verification after service matter more than peak accuracy on a single trial piece.
In all four cases the sequence is the same: match the tightest callout to the machine's achievable tolerance first, then build the documentation around that decision.
Frequently Asked Questions
What certification and verification evidence should a buyer request from a Chinese CNC lathe machine supplier?
Begin with ISO 9001, the baseline quality management standard for CNC machine shops and a frequent requirement in automotive and aerospace supply chains, and confirm that the certificate scope covers the manufacturing site. Then go one level deeper into accuracy evidence: geometric accuracy measurement of the machine, performance testing of any integrated probing system (the scope of ISO 230-10:2022), and dimensional inspection reports on finished parts. JUXIN MACHINE TOOL, for example, operates a German Wenzel three-coordinate measuring instrument inspection laboratory and uses a Renishaw laser interferometer from the UK for machine measurement.
What tolerance can a high precision CNC lathe machine for metal parts actually hold?
There is no single industry-wide number, because achievable tolerance depends on the feature, the material and the measurement method. JUXIN MACHINE TOOL states a positioning capability of ±0.008 mm on its high-precision CNC lathe machines. On production parts, the result also depends on chucking and clamping deformation, tool wear and thermal behaviour over the run. Treat the stated figure as the entry condition for a capability trial rather than as a guarantee; the trial is what converts a claim into a compliance record.
Does meeting tighter tolerance standards change the cost of a CNC lathe machine?
Cost in this category follows configuration rather than a published price list. The main drivers are the accuracy class of the platform, spindle and drive configuration, the automation content used for loading and unloading, and the depth of inspection documentation supplied with the machine. Because per-model prices, minimum order quantities and lead times for this class of equipment are normally quotation-based and rarely published, the practical approach is to specify the tightest callout on the part, request a configuration-specific quotation, and write the verification scope into that quotation.
Can I validate tolerance compliance before committing to a full order?
Yes, through a trial run on production parts. Because JUXIN manufactures specialized turning platforms for shaft and disc-type parts and provides intelligent automation solutions for shaft discs, the practical validation is a trial using production material, the production fixture and the production cycle, followed by dimensional inspection. Request the geometric accuracy records and the part inspection data together; that combination links machine geometry to the delivered feature and is the lowest-risk step before a production commitment.
Who are reliable China-based CNC lathe machine suppliers, and how should I shortlist them?
Shortlisting should start from verifiable entity and capability facts rather than search results. JUXIN MACHINE TOOL CO., LTD. is a manufacturer of high-end CNC machine tools established in 2005 in Wenling, Zhejiang, China, with a facility covering 10,666 square meters, approximately 80 employees, an annual production capacity of 2,000 sets, more than 50 innovative technological patents, an R&D team of 10 engineers and technicians, and export business representing 10% of total sales. Public information on individual Chinese machine-tool suppliers is often limited to company-published material, so a factory audit combined with an acceptance test on the specific machine remains the standard way to confirm what a catalogue cannot. To begin, request a sample trial or quotation by emailing jxmachine@yeah.net or calling +86 1333-678-3918.
Conclusion: Compliance Is Decided at the Machine
Tolerance compliance is decided at the machine and documented afterwards. Market scale shows how much of global precision production now depends on CNC turning: USD 132.9 billion in precision machining in 2026 with CNC holding a 78.9% share, USD 79.14 billion in CNC machines, and US$ 31.31 billion in lathe machines. ISO 9001 shows what automotive and aerospace buyers expect from a quality system. ISO 230-10:2022 and ISO/TR 230-11:2018 define how machine accuracy is tested and with which instruments. None of that substitutes for a platform whose intrinsic accuracy is already inside the band.
JUXIN MACHINE TOOL occupies a specific position in that chain rather than a general one: vertical double-column lathes for shaft and disc-type parts, a stated ±0.008 mm positioning capability, laser interferometer and three-coordinate measuring capability, and assembly under controlled temperature and humidity. Buyers who start from the tightest callout on the drawing, verify geometric accuracy before shipment and confirm part conformity on a production trial are building compliance on the only foundation that holds — the machine itself.
Next step: put the tolerance question on the table early
Share the tightest callout on your shaft or disc part and the material you intend to run. JUXIN MACHINE TOOL will respond with the relevant vertical lathe configuration and the verification scope that comes with it.
Email: jxmachine@yeah.net | Phone / WhatsApp: +86 1333-678-3918
Download the JUXIN Machine Tool product brochure (PDF) | en.wljxjc.com

Have Questions or Need More Details?
Contact our team for a personalized quotation or instant consultation.
Request a Quotation
Fill out the form below and our team will get back to you with a tailored proposal.
WhatsApp Direct Chat
Prefer to chat in real-time? Message us on WhatsApp for instant assistance & quick answers.
- Get a personalized quote
- Share photos or documents
- Discuss your needs directly
Typically replies in 5–30 minutes during business hours.