
Concentricity Errors from Double Clamping? Solving Shaft Machining with Middle Drive Lathe Machines
A shaft that holds its tolerance on the first end and drifts out on the second is rarely an operator problem — it is a setup problem. Every time a shaft is unclamped, turned around and re-chucked, the machined end loses the datum that produced it, and the second end is cut from a brand-new one. The symptom is familiar: concentricity drift, end-face runout, uneven centre-hole depth, and a scrap bin that grows quietly batch after batch.
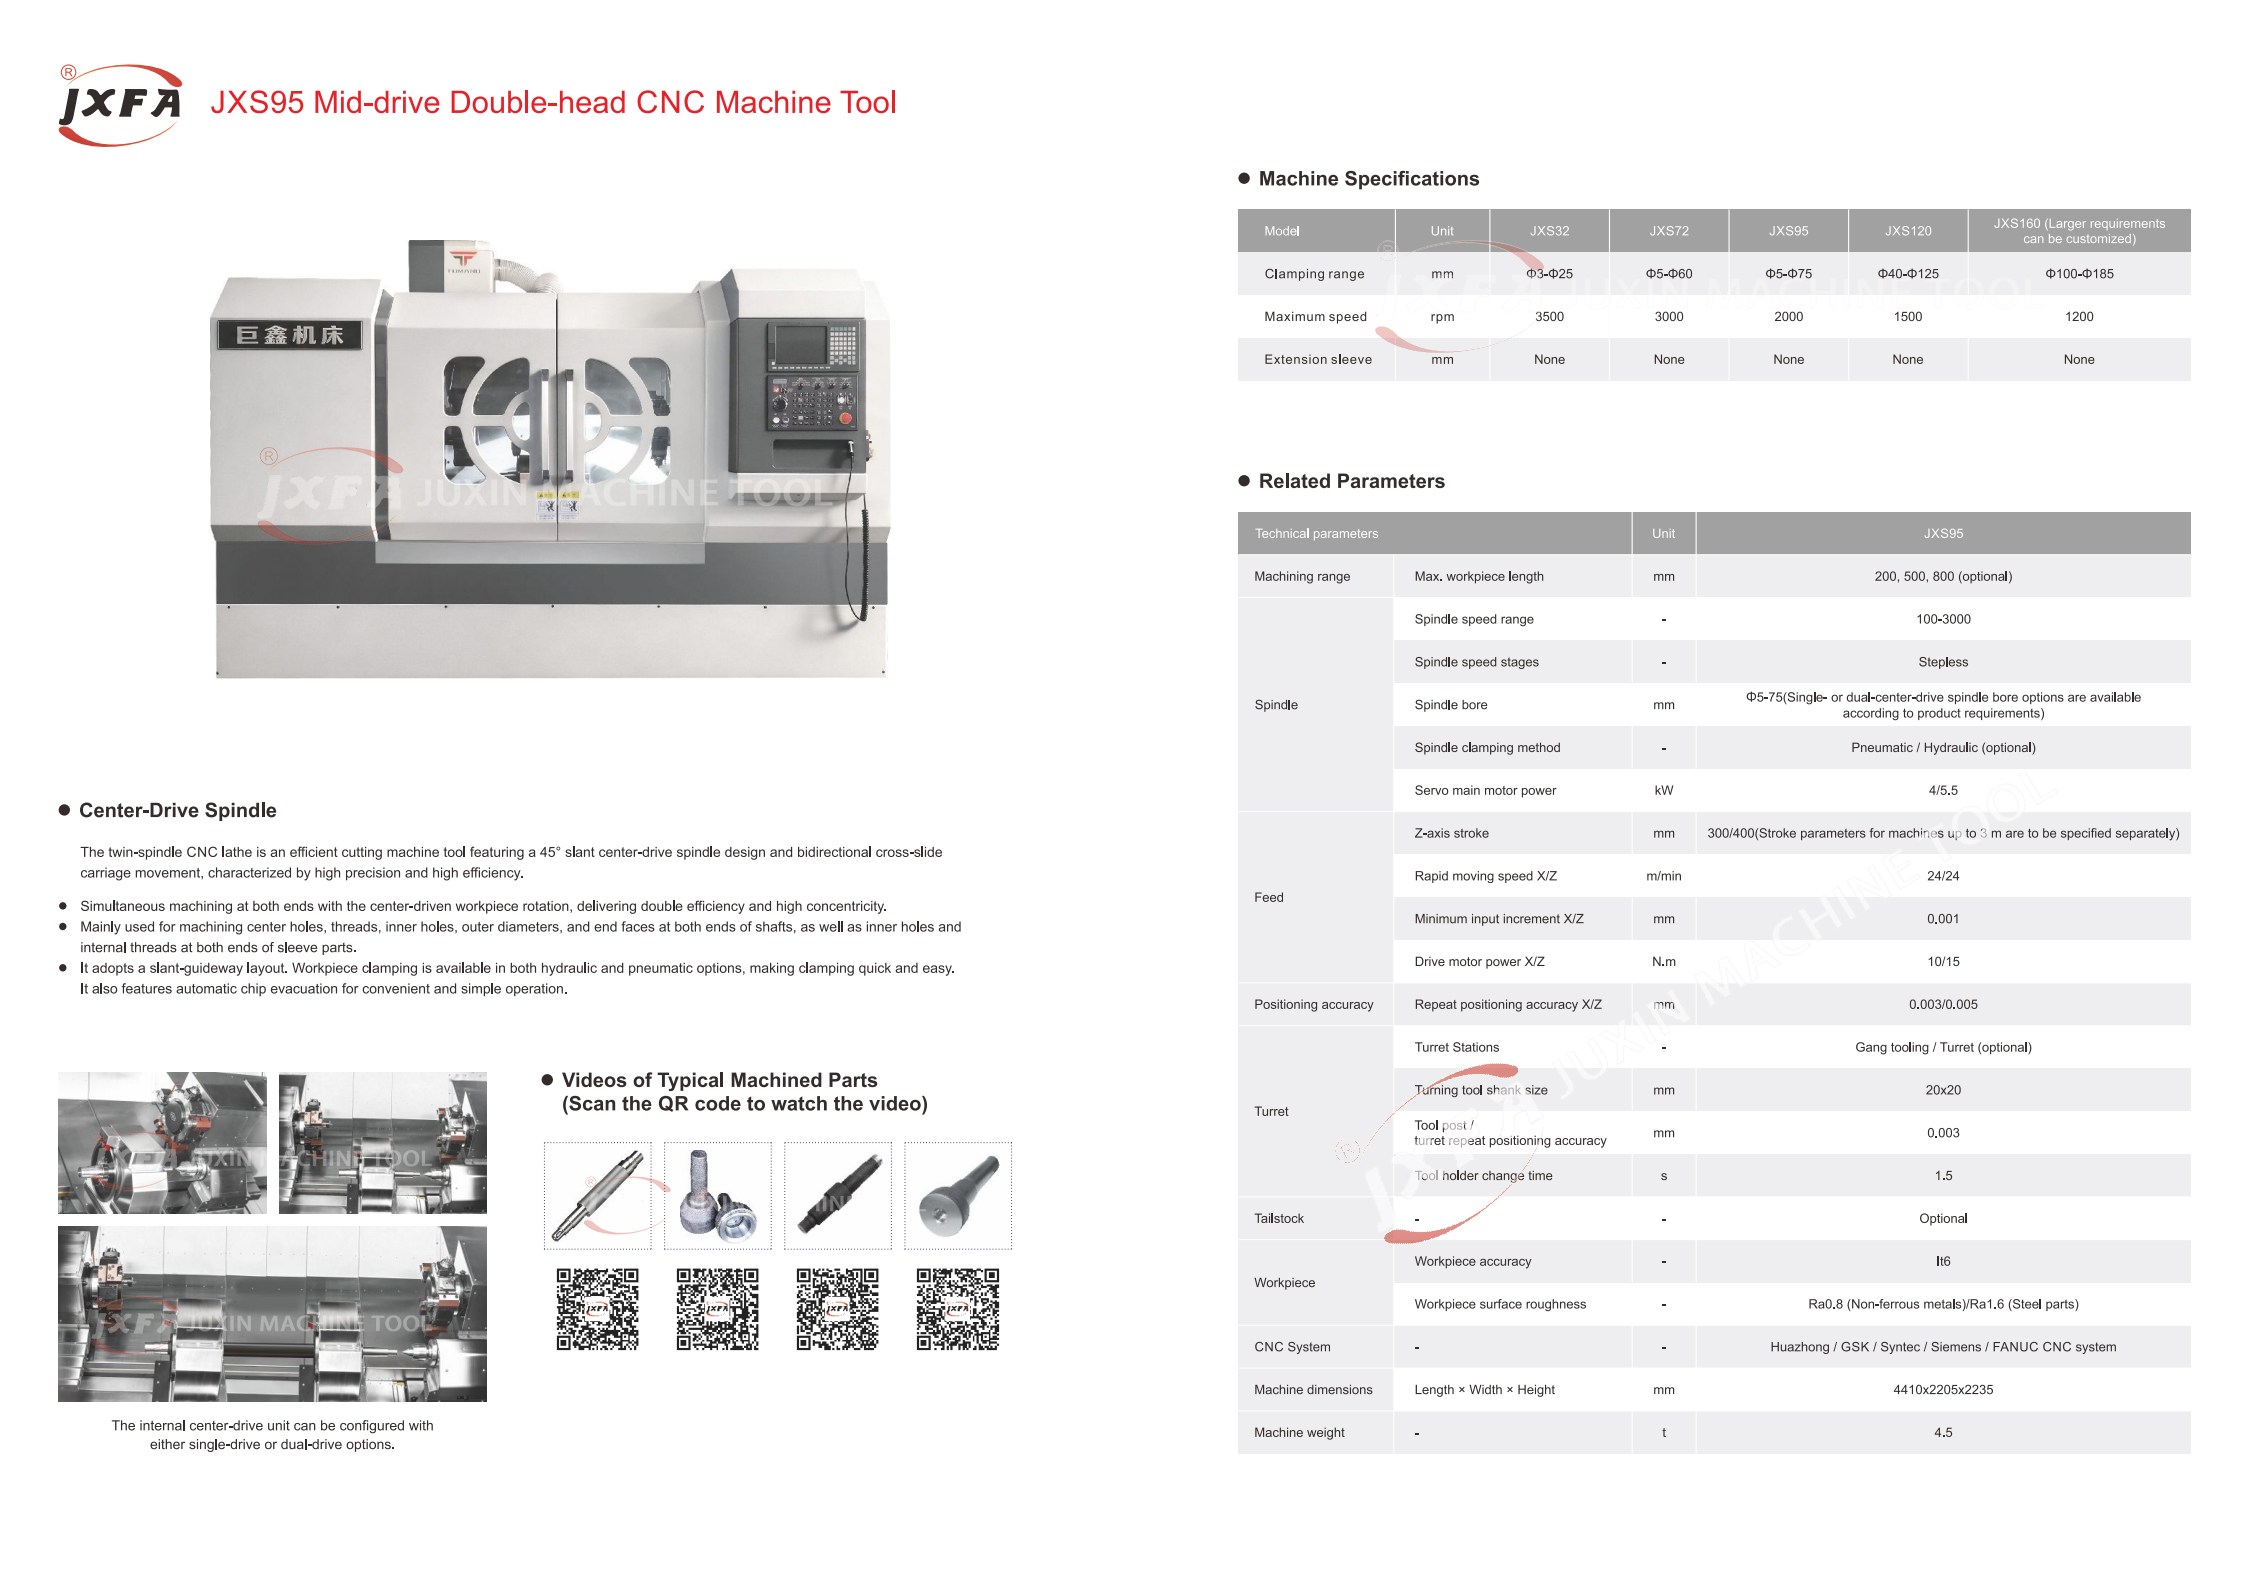
Short answer: secondary clamping is the largest controllable source of concentricity error in shaft machining, and the most direct way to remove it is to remove the second setup. A middle drive double-head lathe machines both ends of a shaft in a single clamping. That is why end-to-end concentricity can be held within ±0.005–±0.01 mm on a properly specified middle drive double-head lathe machine, with repeat positioning accuracy of 0.003–0.005 mm.
The rest of this article breaks down where the error actually comes from, how the middle drive double-head design eliminates it, and what a buyer should verify on the factory floor before releasing a batch — including a scenario-based acceptance checklist built only on verifiable figures.
Problem Definition: What the Second Setup Really Costs
Two setups mean two datum systems. The first setup establishes the axis from the blank; the second re-establishes it from chuck jaws that have never held that particular part before. Even when each setup is individually inside its own tolerance, the deviations stack at exactly the feature the drawing cares about: the relationship between the two ends.
The measurable result is easy to describe. On an ordinary horizontal lathe, after the workpiece is turned around and re-clamped, end-to-end concentricity typically lands at ±0.015–0.03 mm, with repeat positioning accuracy of ≤±0.008 mm. On a middle drive double-head lathe, where the workpiece is never re-clamped, the same relationship is held at ±0.005–±0.01 mm, with repeat positioning accuracy of ≤±0.003 mm. JUXIN MACHINE TOOL publishes these figures as part of its comparison between the middle drive double-head lathe and an ordinary horizontal lathe.
Cycle time carries the same signature. For a Φ50 mm × 300 mm shaft, an ordinary horizontal lathe needs 8–12 minutes for one end, and 18–25 minutes in total once turnaround and re-clamping are included. A middle drive double-head lathe completes both ends simultaneously in 6–10 minutes. In batches of more than 100 pieces, the efficiency gap widens to 50%–70%.
Those three numbers — drift, minutes, scrap — are the real reason a procurement team starts looking at a different machine class. Not because the old lathe is worn out, but because the process itself builds in a re-datum step.
The Error Stack Behind Secondary Clamping
Concentricity error after double clamping is not one fault. It is a stack of contributions, and only one of them belongs to the spindle.
- Datum re-establishment. The jaws touch the workpiece at different points in the second setup. Any runout or wear in the chuck transfers directly into the axis of the second end.
- Clamping deformation. Radial clamping force distorts thin-walled or long shafts. The part is cut while deformed and springs back after release, so the measured geometry changes after the part leaves the machine.
- Interface contamination. A chip or a coolant film trapped between jaw faces displaces the workpiece by micrometres — enough to consume a precision tolerance, and unpredictable part to part.
- Thermal drift between setups. Time passes between the first and second setup. Spindle, fixture and workpiece return at different temperatures, so the second end is machined from a different thermal state than the first.
- Accumulated positioning error. Each setup carries its own positioning uncertainty. Two setups mean the positioning contribution appears twice in the same part.
Structure decides how much of that stack becomes visible in the part. Ordinary market double-end lathe designs often use split, joined beds or simple flat beds with thin bed plates and small-angle inclined beds with open guarding; under long-term vibration these structures loosen, shift position and deform, and their precision declines noticeably within 3–5 years, with an overall service life of only 6–8 years. A high-quality design with a one-piece cast bed delivers 40%–50% higher overall rigidity and slows the long-term precision attenuation rate by more than 50%. A machine that repeats positioning rather than re-finding it removes part of the error stack before any operator touches a dial.
Industry Background: Why Shaft and Disc Accuracy Is Being Pushed Harder
The pressure is not local. In 2024, the CNC lathe segment held the leading position within the CNC machine market at roughly 30%–32.82% of that market (Technavio / Global Market Insights), making turning the single largest product category that buyers specify. One market analysis values the global CNC machine market at USD 73.5 billion in 2024 and forecasts USD 187.2 billion by 2034; other research firms publish different 2024 figures, so any single market number should be treated as directional rather than definitive.
Regionally, Asia Pacific held a 37% revenue share of the CNC machine market in 2024, valued at USD 27.2 billion (Global CNC Machines Market Report). Automotive applications, one of the largest end-use segments, represent roughly 40% of that demand, and modern CNC lathes serving automotive work are quoted at tolerances as tight as ±0.004 mm (Haishu CNC Lathe Industry Ranking). Whether or not a specific shop needs that level of capability, the reference point keeps moving: parts that were accepted at ±0.03 mm five years ago are now specified at ±0.01 mm.
Shaft and disc parts sit directly in the path of that shift — motor shafts, gear shafts, transmission shafts, half shafts, bearing sleeves and flanges. Their defining characteristic is not diameter or length but the relationship between features at opposite ends of the part. When that relationship is created by two setups, every tightening of the tolerance makes the second setup more expensive.
The Solution: One Clamping, Both Ends
A middle drive double-head lathe — also described in the market as a double end CNC lathe machine, a two-end CNC lathe, a double side CNC lathe machine or a twin-spindle turning configuration — places the spindle centrally and uses two symmetrical tool slides with double spindles and double turrets or double tool rests. Both ends of the workpiece are machined at the same time. The workpiece is clamped once, so there is no turnaround, no re-chucking and no second datum to establish.
What the Structure Changes
- One-piece cast bed. A central spindle layout with a one-piece cast bed and a 45° inclined bed rigid structure, with symmetrical stress balance on the left and right sliding tables. Ordinary market alternatives more often use an opposed spindle layout with a split joint bed or a simple flat bed, where the bed plate is thin and rigidity redundancy is low.
- Guideway and chip handling. Widened and thickened guide rails, fully enclosed protection and a rear centralized chip removal design. Simple open guarding on ordinary machines allows chips and swarf to reach the guide rails and lead screws, which is one route to precision loss.
- Modular compound configuration. Turning and milling, turning and grinding, and turning and pressing compound functions are built as a modular integrated design, so several processes complete on one machine instead of being split across stations.
What It Delivers in Numbers
The following figures come from JUXIN MACHINE TOOL's published comparison between a high-quality middle drive double-head CNC lathe and an ordinary market double-end lathe, and between the middle drive double-head lathe and an ordinary horizontal lathe.
- End-to-end concentricity within ±0.005–±0.01 mm — without secondary clamping.
- Repeat positioning accuracy of 0.003–0.005 mm, against ≥0.01 mm on ordinary models.
- Spindle radial runout ≤0.003 mm, against 0.008–0.01 mm on ordinary models.
- End-face length and centre-hole depth consistency of ±0.05 mm as standard, and up to ±0.02 mm when customized; ordinary models generally sit at ±0.08–0.1 mm.
- Surface roughness up to Ra1.6; ordinary models are mostly Ra3.2 and above.
- Maximum single-side cutting depth of 6–12 mm with stable cutting and no vibration; ordinary models manage only 3–5 mm and are prone to vibration and tool breakage under medium cutting load.
- Overall rigidity 40%–50% higher than ordinary models, with a long-term precision attenuation rate more than 50% slower.
- Single-machine efficiency 30%–50% higher than ordinary models; overall line efficiency rises by 40%–100% after automatic connection.
- Single-workpiece cycle time 40%–60% shorter than an ordinary horizontal lathe, and 50%–70% shorter in batches above 100 pieces.
- Precision remains stable for 10–15 years of normal use on the high-quality design.
- Comprehensive equipment operating rate of 85%–95%, against 60%–75% for ordinary models.
- 15%–25% lower electricity consumption at equal output, and more than 30% lower tool loss thanks to stable, low-vibration cutting.
- 60%–100% less floor space at the same production capacity.
Step-by-Step: From Drawing to First Article
- Define the functional datum. Identify which end-to-end relationship the drawing actually controls — concentricity, end-face runout, or centre-hole depth — and machine to that relationship rather than to a general tolerance band.
- Plan the clamping. Confirm that the middle drive layout supports the part symmetrically, that jaw contact falls on a machined surface, and that clamping force suits the wall thickness and length-to-diameter ratio of the shaft.
- Build the compound program. Sequence face milling, centre-hole drilling, OD turning, ID boring, threading, U-drilling and tapping inside a single clamping, so no operation forces a re-datum.
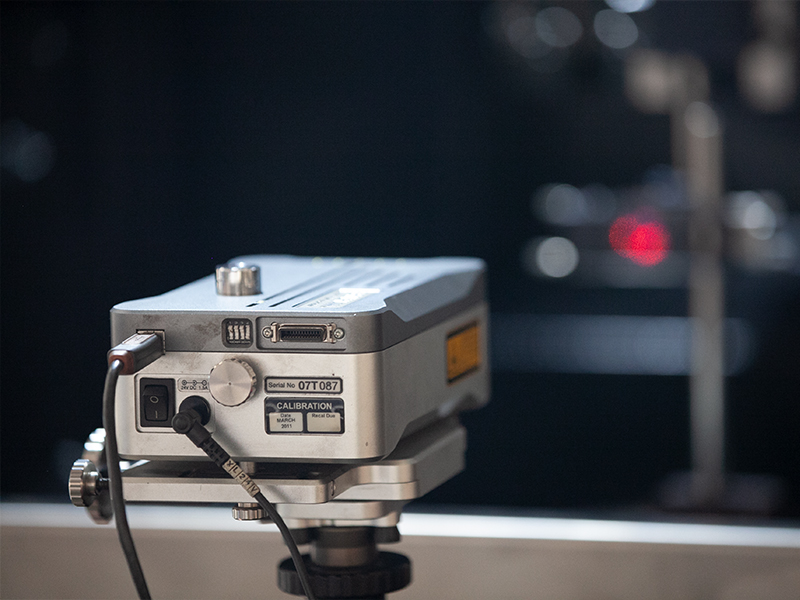
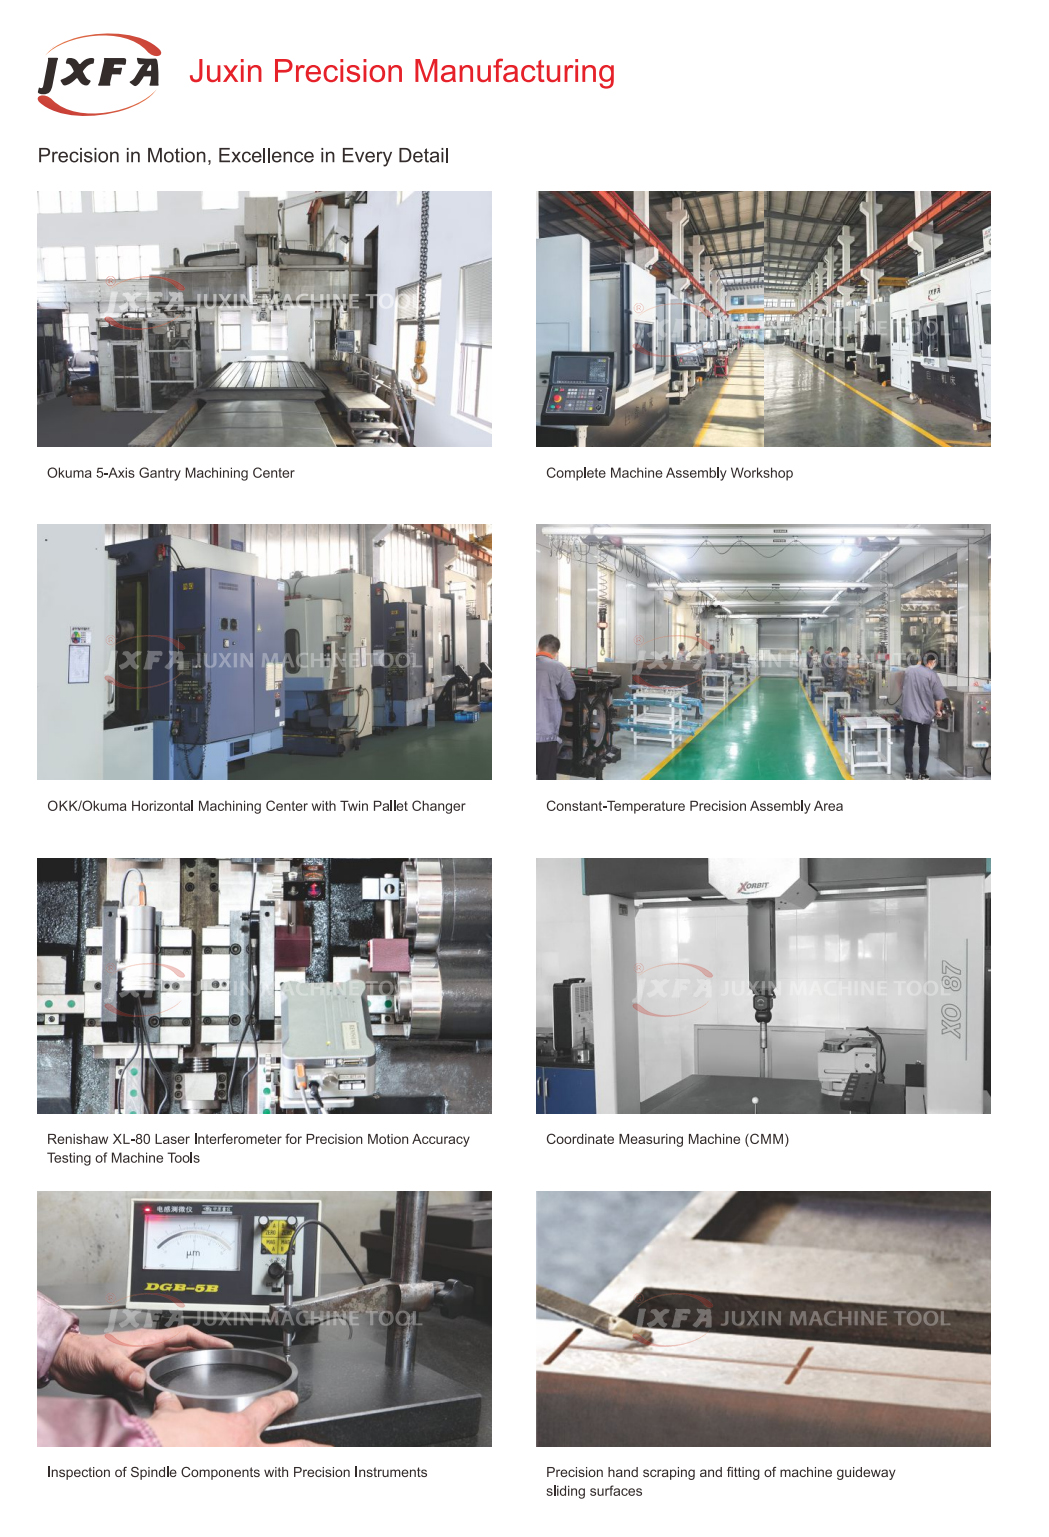
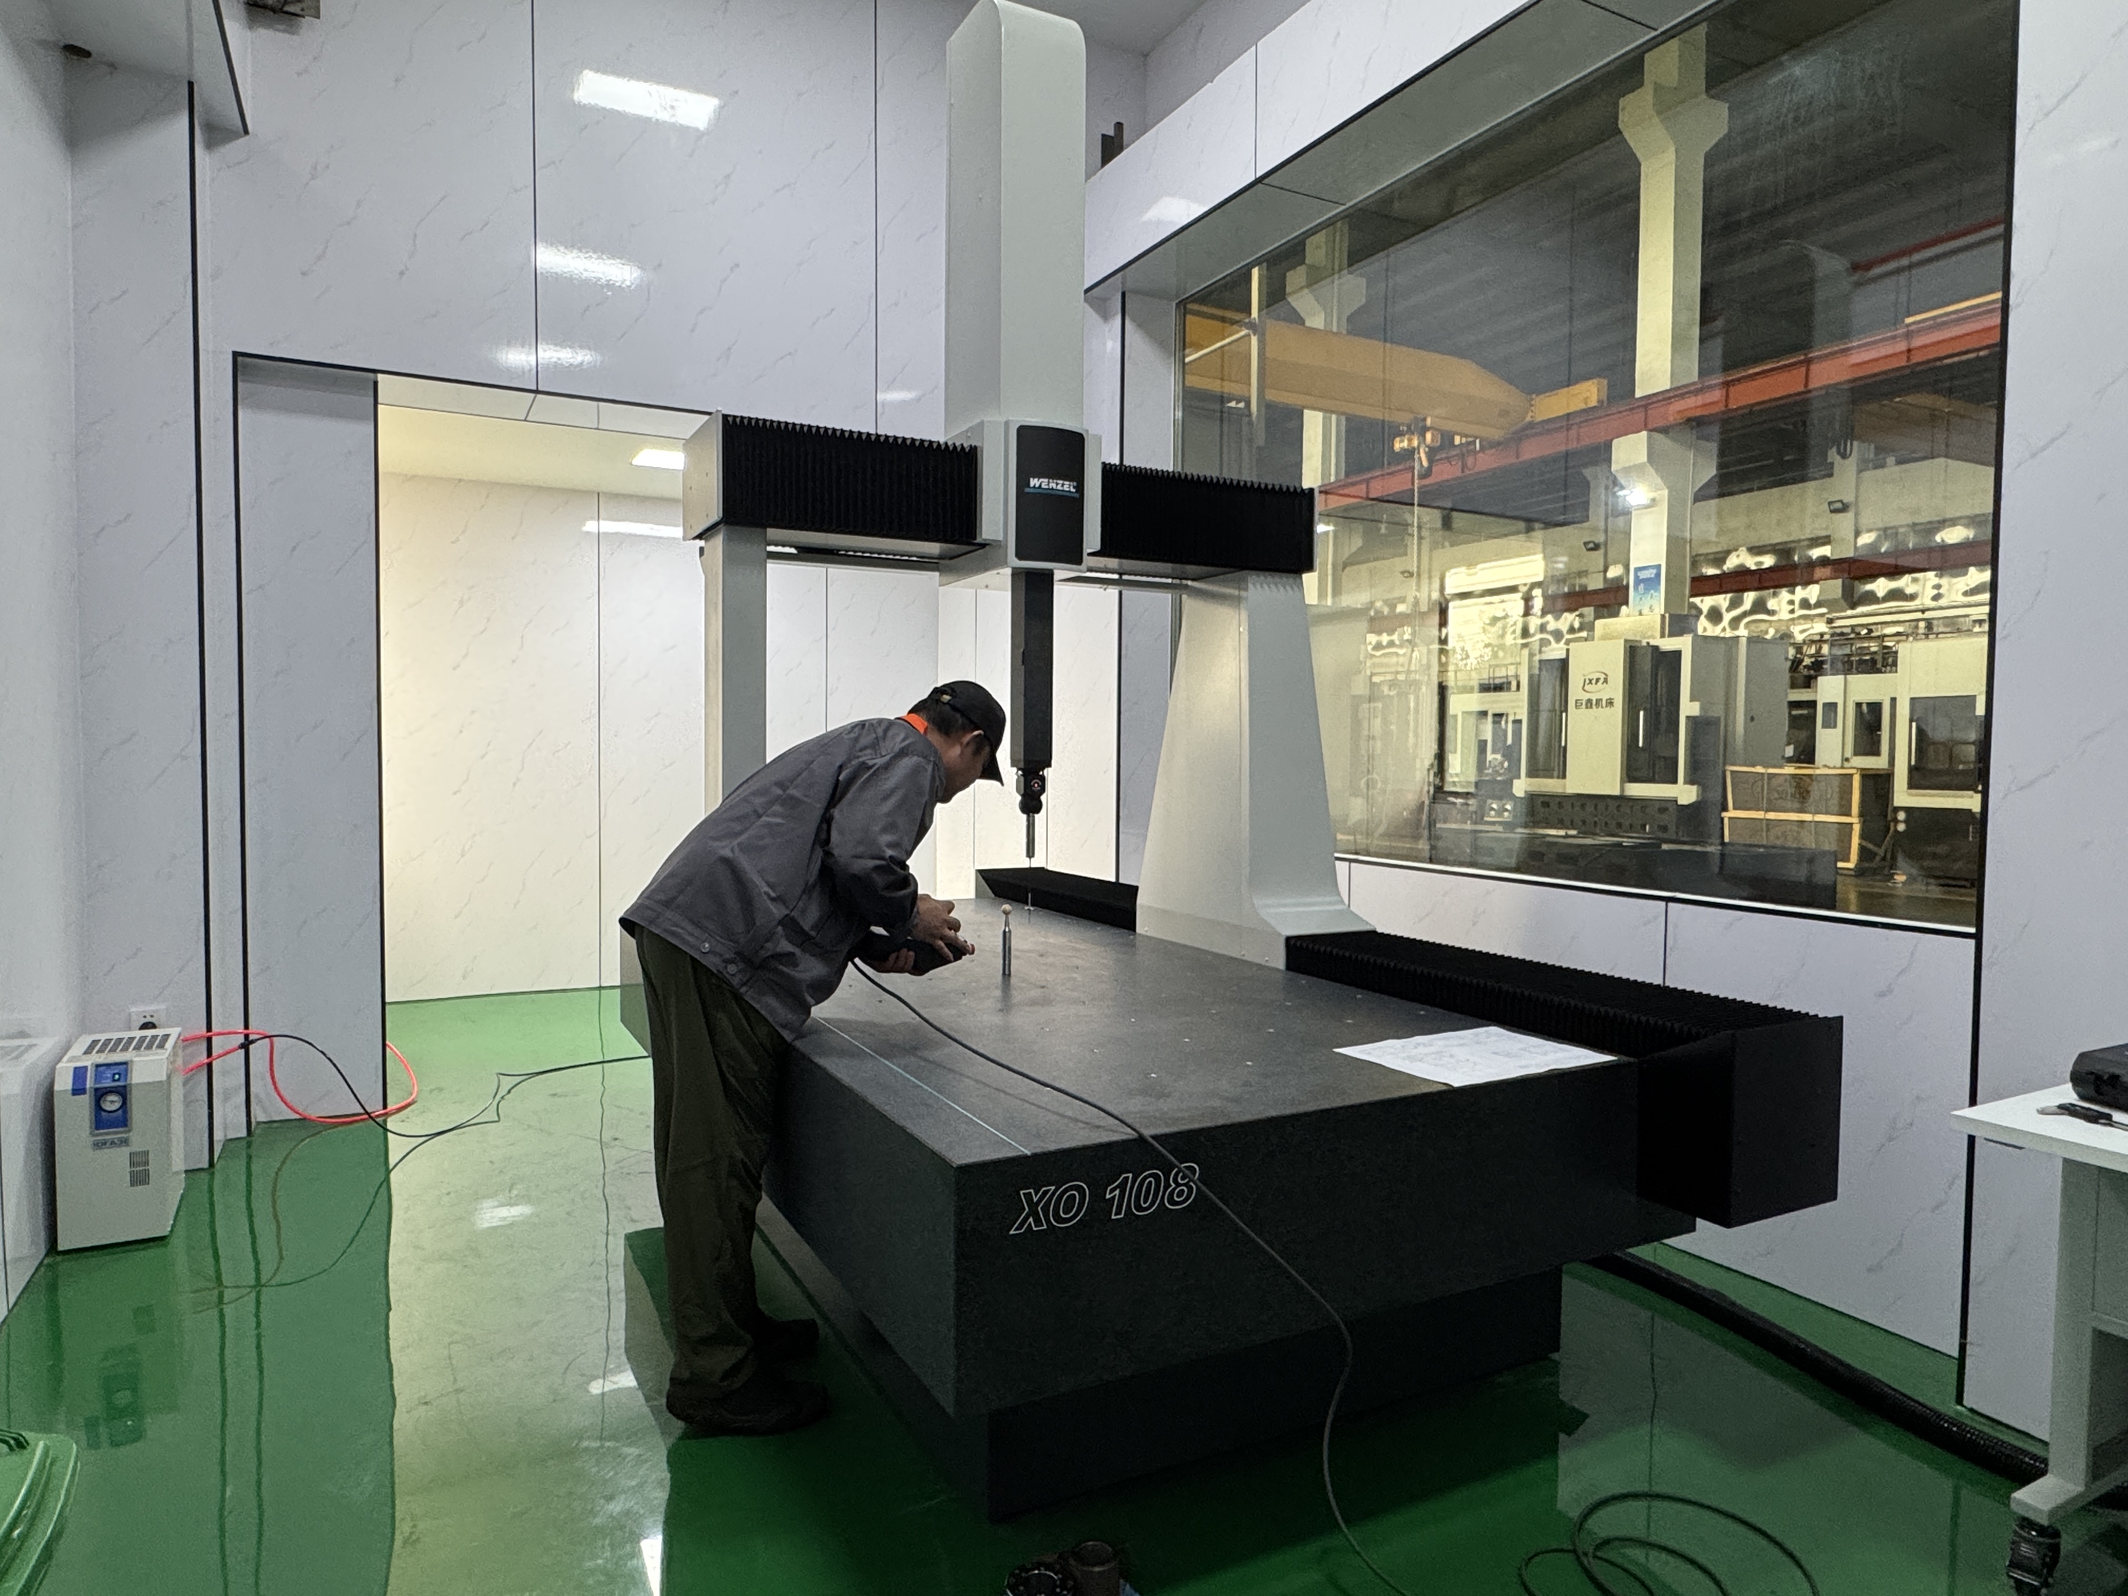
- Verify machine geometry before cutting. Repeat positioning accuracy and spindle radial runout should be measured on the specific machine being accepted. JUXIN's inspection laboratory uses a Renishaw laser interferometer and a German Wenzel three-coordinate measuring instrument for this purpose.
- Cut a first-article batch. Measure consecutive parts — not a single sample — for end-to-end concentricity, end-face length consistency and centre-hole depth consistency.
- Release on capability, not on one good part. Only when the batch holds tolerance should the line move to full production and, where planned, to automatic connection with robot loading or multi-machine linking.
Use Cases: Where the Numbers Change Most
Motor shafts, gear shafts and transmission shafts. These are mass-produced standard shafts where batch consistency and yield rate matter more than any single feature. The middle drive double-head lathe handles face milling, drilling, turning and tapping in one clamping, which is the format the process is designed around.
Auto parts. Half shafts and similar components sit in the segment where tolerances are tightening fastest. A machine that holds concentricity at both ends without re-clamping removes the rework loop that usually appears when a specification moves from ±0.03 mm to ±0.01 mm.
Bearing sleeves, flanges and disc parts. Disc-type work benefits from the same principle, and for large-diameter or heavy discs a vertical lathe machine for shaft and disc parts machining or a twin-spindle vertical lathe is the more natural format than a horizontal machine.
Long shafts and heavy shafts. Heavier stock requires a heavy duty CNC lathe machine configuration with a stiff bed and wide guideways. Long shafts also gain the most from single-clamping machining, because the second setup on a long part amplifies every jaw and thermal contribution.
Automated and multi-process production. Where the plan includes multi-machine connection, robotic loading and unloading or MES-linked flexible production, the middle drive double-head lathe is designed to accept those interfaces from the start rather than being retrofitted later.
Where it is not the right answer. Single-piece work, small batches of nonstandard parts, and irregular geometry such as irregular shafts, eccentric parts or complex curved profiles remain better suited to an ordinary horizontal lathe. Those jobs are more economical with the flexibility of a conventional machine, and the volume is too low for secondary clamping to become a real cost.
Comparison Table: Middle Drive Double-Head vs Ordinary Options
| Parameter | Middle drive double-head CNC lathe (high-quality spec) | Ordinary market double-end lathe | Ordinary horizontal lathe (two setups) |
|---|---|---|---|
| Clampings per workpiece | 1 | 1 | 2 (turnaround and re-clamping) |
| End-to-end concentricity | ±0.005–±0.01 mm | Not published in the source comparison | ±0.015–±0.03 mm |
| Repeat positioning accuracy | 0.003–0.005 mm | ≥0.01 mm | ≤±0.008 mm |
| Spindle radial runout | ≤0.003 mm | 0.008–0.01 mm | — |
| End-face length and centre-hole depth consistency | ±0.05 mm standard; ±0.02 mm customized | ±0.08–0.1 mm | — |
| Surface roughness | Up to Ra1.6 | Ra3.2 and above | — |
| Maximum single-side cutting depth | 6–12 mm, stable without vibration | 3–5 mm | — |
| Overall rigidity | 40%–50% higher than ordinary models | Baseline | — |
| Precision retention | Stable 10–15 years of normal use | Noticeable decline within 3–5 years; service life 6–8 years | — |
| Single-workpiece cycle time | 40%–60% shorter; 50%–70% shorter in batches over 100 pcs | — | Baseline |
| Equipment operating rate | 85%–95% | 60%–75% | — |
| Procurement cost reference | 20%–35% higher than an ordinary market double-end lathe; 2.5–4× an ordinary horizontal lathe | 15%–30% lower initial purchase cost | Baseline |
Scenario-Based Acceptance Checklist for a Middle Drive Double-Head Lathe
The checklist below is written for the moment when a buyer is standing on the factory floor with a purchase order in hand. Every item traces to a published figure rather than an impression, and every item belongs in the technical agreement — an acceptance criterion that is not written down is not a criterion.
1. Structure and geometry
- ☐ Bed is one-piece cast iron, not a split, joined bed — the split layout is the one that loosens and shifts position under long-term vibration.
- ☐ Guide rails are widened and thickened; bed inclined at 45°; fully enclosed protection with rear centralized chip removal.
- ☐ Repeat positioning accuracy measured at 0.003–0.005 mm on the machine being purchased, not ≥0.01 mm.
- ☐ Spindle radial runout measured at ≤0.003 mm.
2. Process capability on your own part
- ☐ Three consecutive parts hold end-to-end concentricity within ±0.005–±0.01 mm.
- ☐ End-face length and centre-hole depth consistency within ±0.05 mm; or within ±0.02 mm if customized precision is specified in the contract.
- ☐ Surface roughness at the drawing value, up to Ra1.6 where required.
- ☐ Cutting trial performed at 6–12 mm single-side depth without vibration or tool breakage — the point of the trial is stability, not a single pass.
- ☐ Chip path verified: no accumulation in the guide rail area, enclosure fully sealed, chip removal operating under load.
- ☐ End-to-end measurement taken after the part has cooled, not immediately at the machine.
3. Commercial terms and schedule
- ☐ MOQ of 1 unit confirmed in writing.
- ☐ Lead time stated in the agreement — JUXIN's typical production lead time is 45 days, with monthly production capacity of 160 units.
- ☐ Contract and technical agreement effective after the customer pays the deposit, with delivery terms negotiated and signed.
- ☐ Acceptance criteria defined as customer acceptance together with operation training.
- ☐ Payment and delivery sequence agreed — machine delivery after full payment is received, per the signed contract.
4. Long-term support and expansion
- ☐ Spare parts structure reviewed: modular standard parts with strong universality and interchangeability, so wear parts remain purchasable.
- ☐ After-sales route confirmed: remote diagnosis, on-site installation and commissioning, operation training, and a national after-sales hotline.
- ☐ Expansion interfaces reserved for a later power turret, automatic loading and unloading, robot connection and MES docking.
- ☐ Precision retention expectation written into the agreement — stable precision for 10–15 years of normal use on the high-quality design.
- ☐ Compliance documentation mapped against ISO 23125-1 for turning machines and ANSI B11.6-2022 for manually and automatically controlled turning machines, as applicable to the destination market.
FAQ
Which safety standards apply to a double-head CNC lathe, and what documentation should be attached to the contract?
Turning machine safety requirements are governed by ISO 23125-1, while ANSI B11.6-2022 applies to manually and automatically controlled turning machines. When evaluating any supplier — including JUXIN MACHINE TOOL — ask for documentation that maps the machine's guarding, interlock and control functions to the standard relevant to your destination market, and insist that acceptance criteria be written into the technical agreement. In JUXIN's process, the contract and technical agreement take effect after the customer pays the deposit, and acceptance is completed by the customer together with operation training.
Can a middle drive double-head lathe really hold ±0.005–±0.01 mm at both ends without a second setup?
Yes, and the mechanism is structural rather than procedural: because both ends are machined in one clamping, there is no second datum to establish. On the high-quality specification, end-to-end concentricity is held within ±0.005–±0.01 mm, repeat positioning accuracy is 0.003–0.005 mm, spindle radial runout is ≤0.003 mm, and end-face length and centre-hole depth consistency is ±0.05 mm as standard or up to ±0.02 mm when customized. Surface roughness reaches Ra1.6, and maximum single-side cutting depth of 6–12 mm is stable without vibration. These values should still be verified on your own part during acceptance, because the workpiece, fixture and programme all influence the result.
Is a middle drive double-head lathe worth a higher purchase price than an ordinary lathe?
Compare cost per good part rather than the quotation. The middle drive double-head lathe costs 2.5–4 times an ordinary horizontal lathe, and 20%–35% more than an ordinary market double-end lathe, whose initial purchase cost is 15%–30% lower. On the other side of the ledger: single-workpiece cycle time is 40%–60% shorter, widening to 50%–70% in batches above 100 pieces; labour cost in batch production drops by 50%–80%; electricity consumption is 15%–25% lower at equal output; tool loss falls by more than 30%; floor space is 60%–100% lower at the same capacity; and the comprehensive equipment operating rate is 85%–95% against 60%–75% for ordinary models. Rework and scrap caused by secondary clamping disappear from the calculation as well.
Can I validate the process on a single machine before committing to a full line?
Yes. The minimum order quantity is 1 unit, which allows a buyer to purchase one machine, run their own part family on it, and verify concentricity, end-face consistency and centre-hole depth against the acceptance checklist before any line-level investment. JUXIN supports factory pre-acceptance before shipment, on-site installation and commissioning, and professional operation training at handover. Once the single machine proves the process, the same platform can be extended to automatic connection with multi-machine linking and robot loading, where line efficiency gains of 40%–100% are documented.
What are the MOQ, lead time and production capacity for a middle drive double-head lathe?
The minimum order quantity is 1 unit, the typical production lead time is 45 days, and monthly production capacity is 160 units. JUXIN MACHINE TOOL produces 2,000 sets annually from a 10,666 m² facility, which is the figure to use when planning a multi-machine roll-out or a phased replacement of existing horizontal lathes. If you want to check the fit against your own drawing, send the part drawing and tolerance requirements for a process evaluation and quotation — the JUXIN product catalogue is available for download, and the engineering team can be reached at jxmachine@yeah.net or +86 1333-678-3918.
Conclusion: Buy the Setup, Not Just the Spindle
Concentricity errors that appear after double clamping are not a mystery and not a matter of operator skill. They are the predictable output of a process that creates the part's critical relationship in two separate datum systems. Removing the second setup removes the re-datum step, the clamping deformation cycle, the second thermal state and the doubled positioning uncertainty at the same time.
That is the entire design premise of the middle drive double-head lathe: one clamping, both ends, simultaneous machining, with end-to-end concentricity held within ±0.005–±0.01 mm and repeat positioning accuracy of 0.003–0.005 mm. Supporting capabilities follow from the same structure — ±0.05 mm standard end-face and centre-hole depth consistency, up to Ra1.6 surface finish, 6–12 mm stable single-side cutting depth, 40%–60% shorter cycle time, 85%–95% operating rate, and stable precision for 10–15 years of normal use.
JUXIN MACHINE TOOL (Wenling Juxin Machine Tool Co., Ltd.) was founded in 2005 and manufactures specialised CNC machine tools for shaft and disc parts — facing and centering machines, double-head CNC lathes, double-spindle CNC vertical lathes and automation solutions — from a 10,666 m² facility with 80 employees, 10 R&D engineers, more than 50 technological patents and an annual output of 2,000 sets. For buyers at the decision and execution stage, the practical next step is not a specification sheet but a measured part: define the tolerance that matters, put the acceptance checklist into the technical agreement, and verify it on your own workpiece.
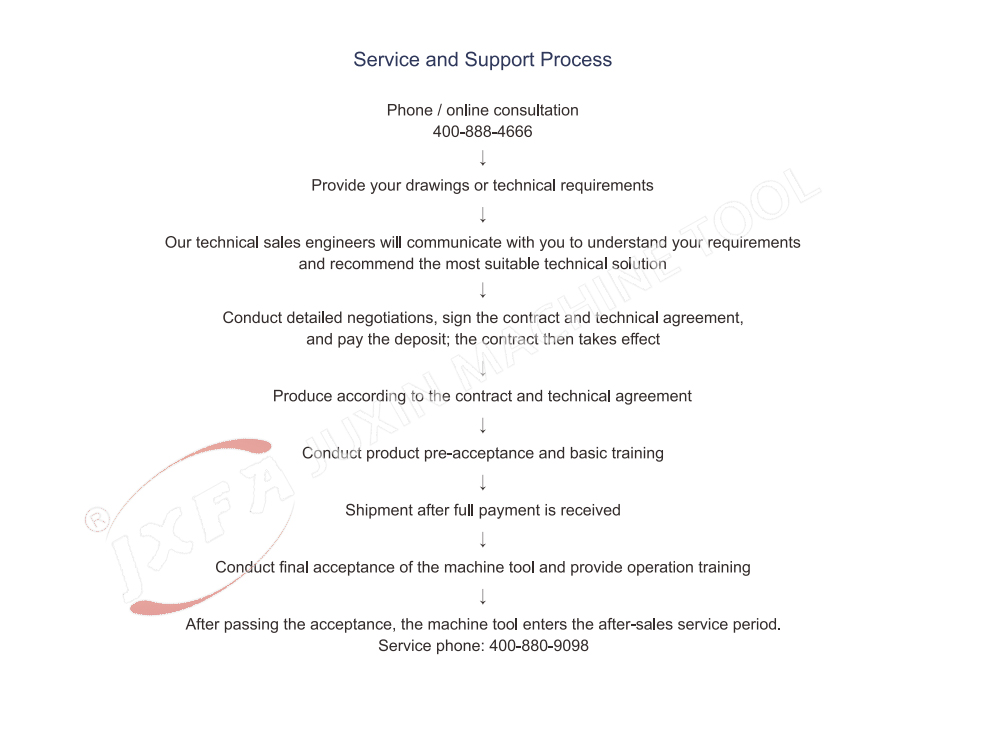
Next step: send your shaft drawing and the concentricity tolerance you need to hold. JUXIN will review the process, confirm whether a middle drive double-head lathe is the right format for the part, and quote a machine — MOQ 1 unit, typical lead time 45 days.
Email: jxmachine@yeah.net | Tel / WhatsApp: +86 1333-678-3918 | Website: en.wljxjc.com
Have Questions or Need More Details?
Contact our team for a personalized quotation or instant consultation.
Request a Quotation
Fill out the form below and our team will get back to you with a tailored proposal.
WhatsApp Direct Chat
Prefer to chat in real-time? Message us on WhatsApp for instant assistance & quick answers.
- Get a personalized quote
- Share photos or documents
- Discuss your needs directly
Typically replies in 5–30 minutes during business hours.