
CNC Lathe Machine Downtime in Mass Production: A Dual-Spindle Scenario
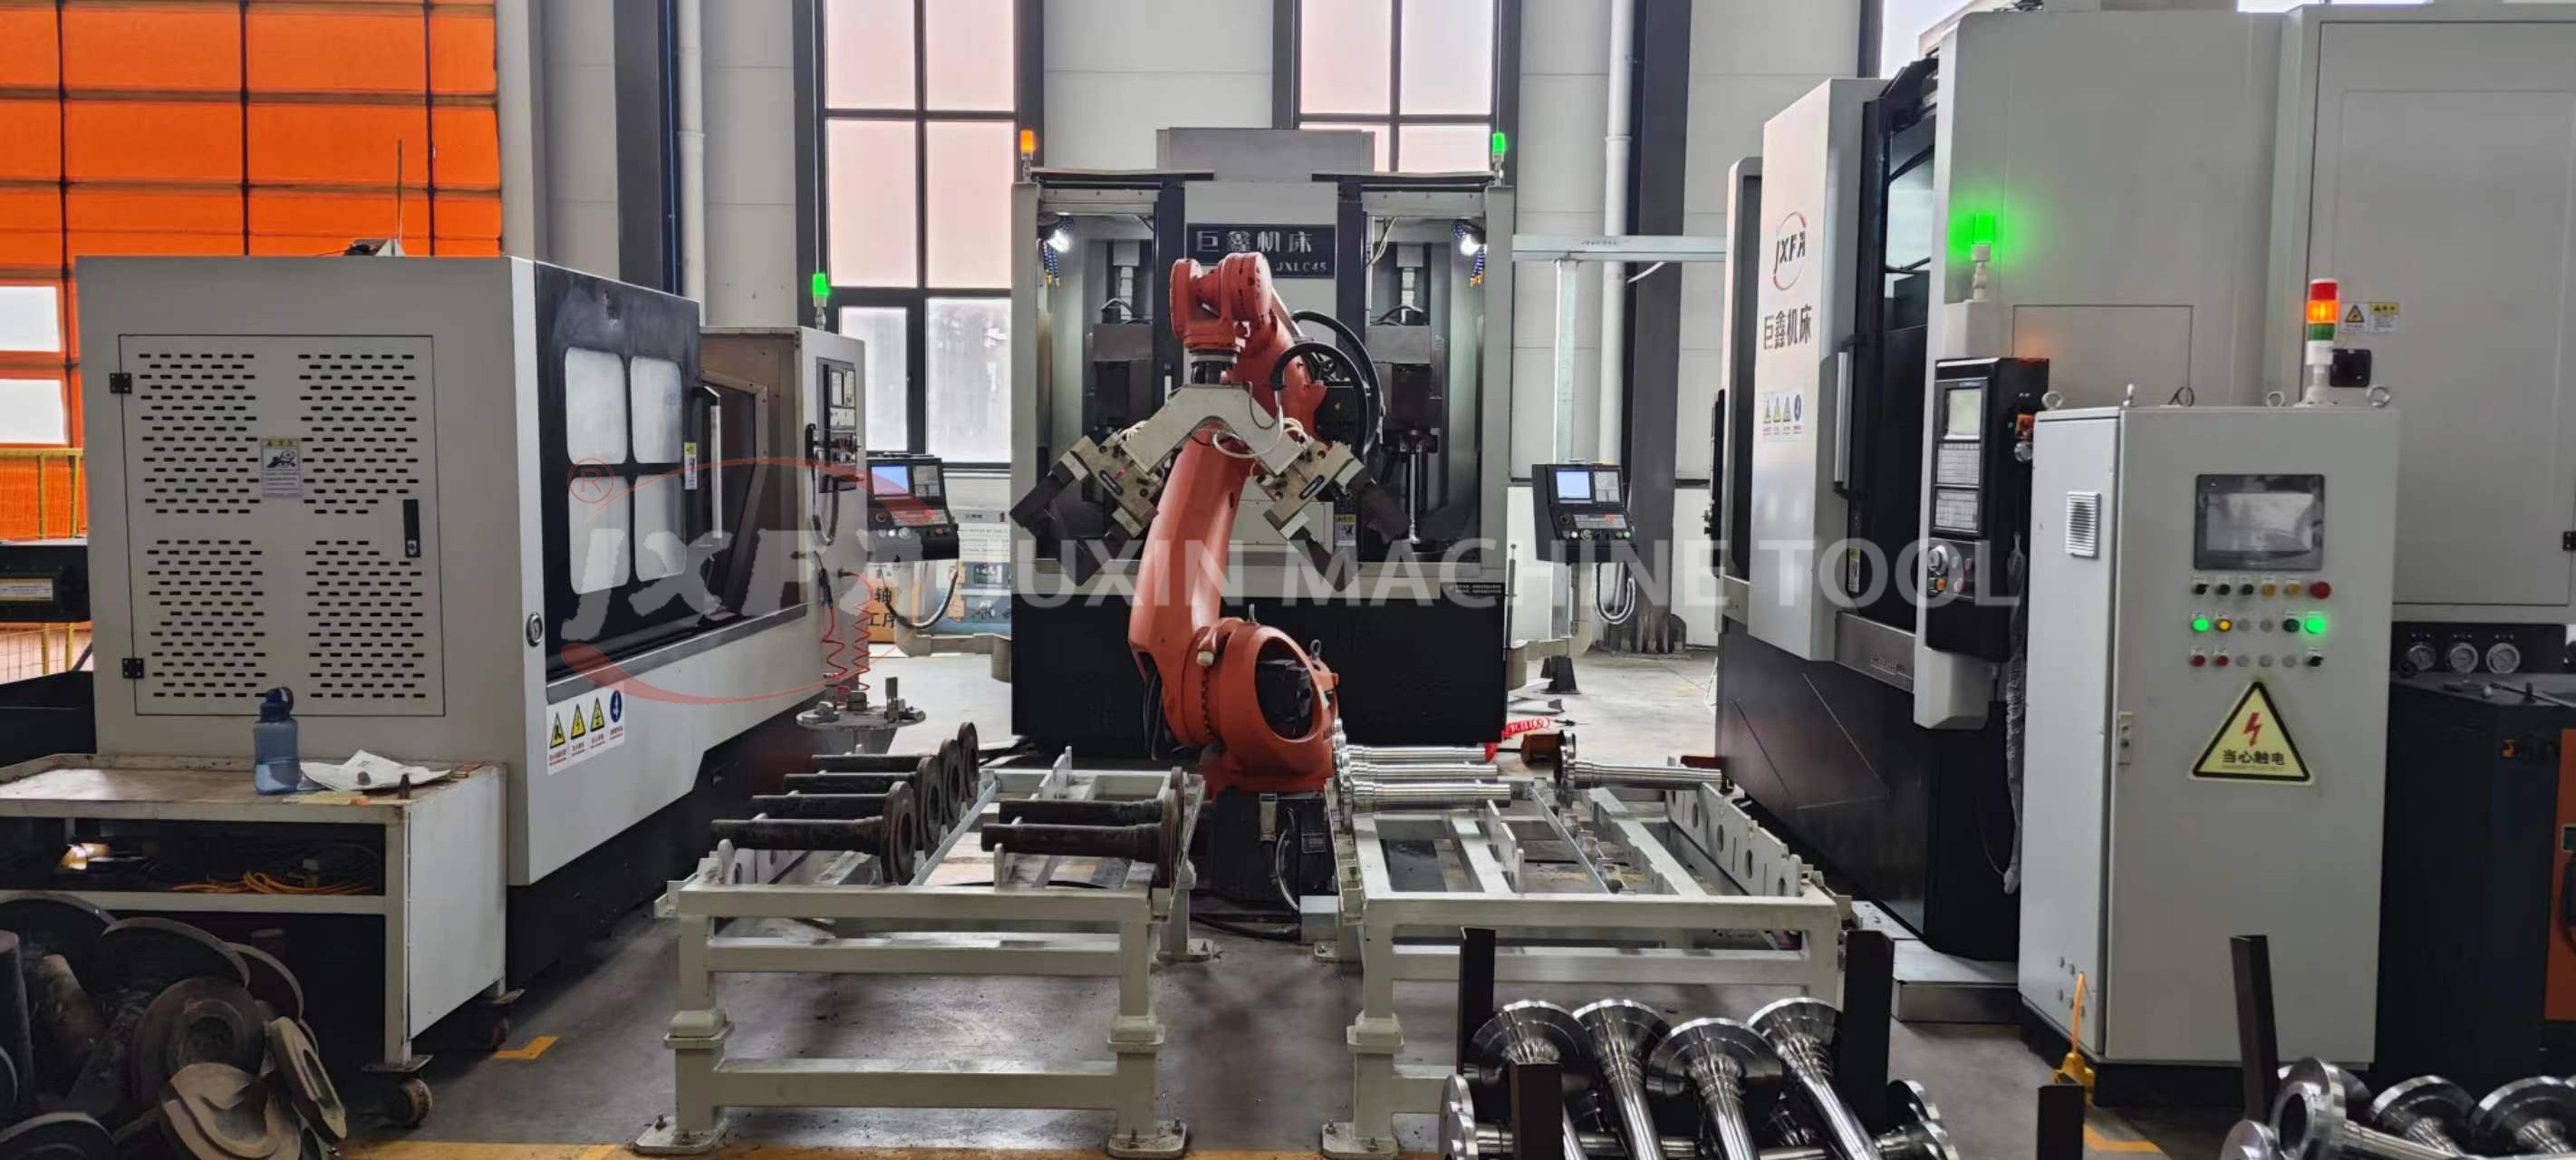
Output loss on a high-volume shaft-and-disc line rarely comes from cutting speed. It comes from the calendar: a maintenance window that arrives every week, plus faults that arrive without warning. In the production-floor scenario examined here, a manufacturer turning half shafts, brake discs, gear shafts and chassis parts loses throughput to exactly those two events, and every stop forces a restart, a re-clamp and a first-part validation.
JUXIN's dual-spindle scenario is built to attack that pattern rather than the maintenance team's response time. The JUXIN Dual-Spindle Vertical Lathe is specified with monthly maintenance intervals, an annual fault rate of no more than 2 occurrences, and a core component service life of 12–18 years. It holds spindle radial runout ≤0.005 mm, coaxiality ≤0.01 mm and dimensional tolerance within ±0.008 mm, runs 30% lower no-load energy consumption, and reduces unit part processing cost by 25%–35% in mass production.
Problem Definition: What "Downtime" Actually Means on a Mass-Production Turning Line
Downtime in mass production is any interval in which the machining cell is not producing conforming parts at takt. On a shaft-and-disc line that interval has four components, and only one of them appears on the maintenance calendar.
- Planned maintenance window — scheduled stops for lubrication, alignment checks, turret and way inspection, chuck or fixture service.
- Restart and first-part validation — the interval between switching the machine back on and confirming a conforming part.
- Unplanned fault recovery — diagnosis, spare-part availability, repair, and a second validation after repair.
- Waiting for spares — the period in which the root cause is already known but the part is not yet in the building.
The weekly maintenance pattern is expensive for three reasons that have nothing to do with the length of the stop. First, a weekly stop fragments the shift plan, so buffer stock and overtime absorb capacity that the machine was supposed to deliver. Second, each restart resets the machine's thermal state and requires a first-part check before the line can run at takt again. Third, a weekly cadence trains the organisation to optimise the stop instead of questioning it — the plan begins to assume that maintenance is fast rather than rare.
The second symptom is harder to see. When unexpected faults recur, they are usually treated as a random variable to be survived, not as a specification to be procured. In the scenario described here, the line's output plan is effectively built on an assumption about fault frequency that no one wrote down and no supplier committed to.
The countermeasure is to convert both symptoms into purchase terms: maintenance interval, annual fault count, and the service life of the components that drive both. That is the basis of the JUXIN dual-spindle scenario — monthly maintenance, ≤2 faults per year, 12–18 years of core component life — and it is the reason the article is organised around reliability parameters rather than around spindle speed.
Industry Background: Reliability Has Become a Specification, Not a Maintenance Topic
Turning capacity is large enough that small changes in uptime have visible commercial consequences. Mordor Intelligence projects the global lathe machine market at US$31.31 billion in 2026, within a wider CNC machine market projected at USD 79.14 billion for the same year. Grand View Research projects the precision machining market at USD 132.9 billion in 2026, with CNC operation holding a 78.9% share of that market.
Those figures describe a mature installed base rather than a growth story, which is precisely why availability matters. When capacity already exists, the cheapest additional output is the output an existing machine is currently losing. A line that loses a maintenance window every week is competing against its own idle hours before it competes against anyone else.
Application structure reinforces the point. Fortune Business Insights structures its lathe machine market analysis by product type — CNC and conventional — and by application, including automotive, general machinery and precision machinery. Automotive is a named application segment, and automotive customers bring a quality-system expectation with them. ISO 9001 is described by third-party technical guidance as the baseline quality management standard for CNC machine shops, often required by buyers in automotive and aerospace.
That changes the status of a maintenance event. In an ISO 9001-governed supply relationship, an unplanned stop that forces a re-validation is a documented deviation, not only a lost hour. Reliability therefore migrates from the maintenance log into the quality record and into supplier evaluation.
Measurement practice has moved in the same direction. ISO 230-10:2022 specifies test procedures to evaluate the measuring performance of probing systems integrated with numerically controlled machine tools. ISO/TR 230-11:2018 documents the characteristics of precision measuring instruments used for testing the geometric accuracy of machine tools, operating under no-load or quasi-static conditions. Neither standard certifies a machine, but together they give buyers the vocabulary to test a precision claim instead of believing it — a point that matters when a supplier quotes runout in micrometres.
Trade classification adds a practical detail. A guide to lathe HS codes identifies HS 8458.11 for horizontal numerically controlled lathes, and UN Comtrade maintains separate classifications for horizontally configured numerically controlled metal-removing lathes and for numerically controlled lathes other than horizontal. A vertical dual-spindle platform does not sit naturally under the horizontal subheading, so the exact subheading should be confirmed with a customs broker when preparing import documentation rather than assumed from a generic lathe code.
The Detailed Solution: What JUXIN's Dual-Spindle Scenario Changes on the Floor
Juxin Machine Tool Co.,Ltd. is a Chinese manufacturer of specialised CNC machine tools, founded in 2005, operating a 10,666 m² factory in Wenling, Zhejiang, with 80 employees, 10 R&D engineers, an annual output of 2,000 sets and more than 50 patents; exports account for approximately 10% of output and the company serves global markets. Its portfolio covers milling, facing and centring machines for shafts, double-head CNC lathes, and double-spindle CNC vertical lathes for shaft-disc parts, together with intelligent automation solutions for shaft and disc production.
1. Three reliability numbers written as purchase terms
These three figures are the operative difference between the scenario and a conventional turning cell, because each one maps onto a different component of downtime. The monthly interval attacks the planned stop directly: twelve windows per year instead of roughly fifty removes most of the restart-and-validate events from the annual calendar. The annual fault limit converts an unpredictable variable into a contractual one — a number that can be checked against a fault log at the end of the first year instead of being argued about after each breakdown. The 12–18 year component life addresses the slowest form of downtime, the one caused by a machine that is waiting months for a major component.
For a procurement manager, the practical consequence is that all three should appear in the purchase specification with a verification route attached. A maintenance interval without a schedule is a marketing statement; a fault-rate limit without a log review is not a limit at all.
2. Rigidity first: the resonance-free cast bed
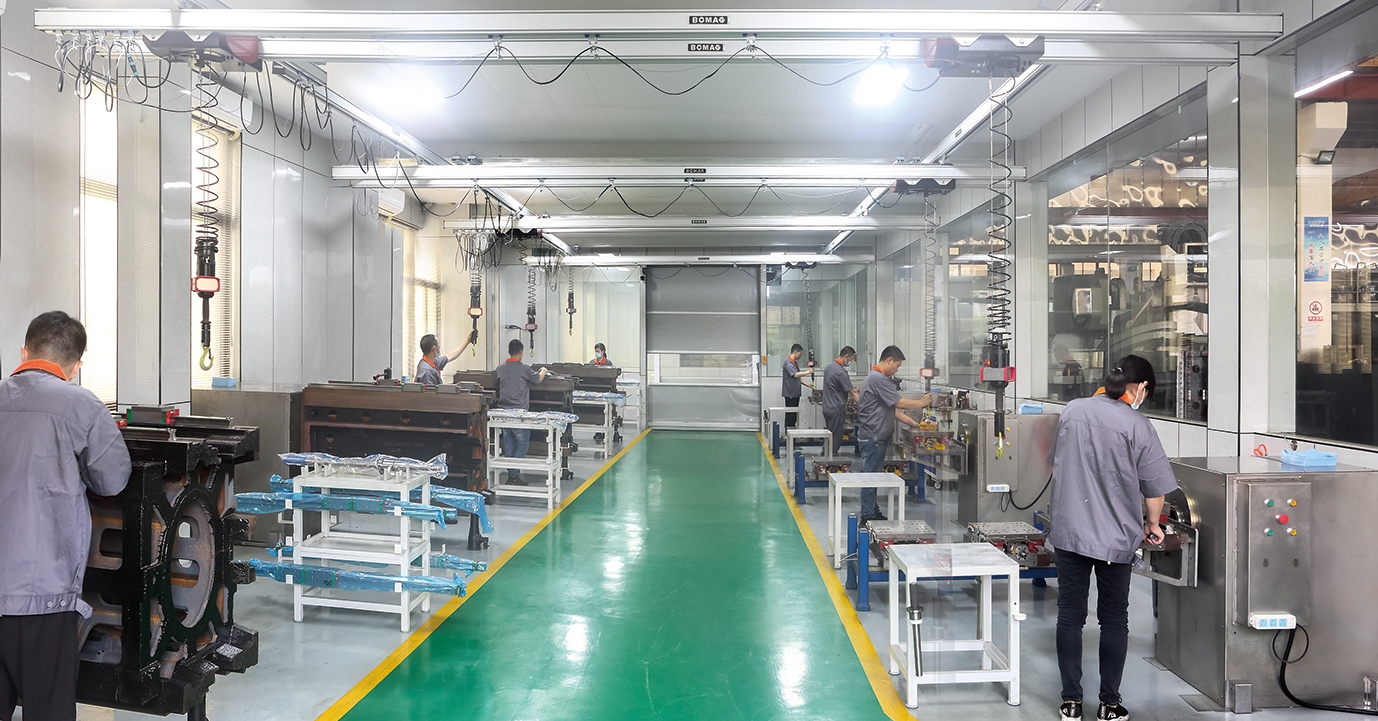
The machine is built on a high-rigidity, resonance-free cast bed. That specification is not cosmetic. Brake discs and chassis parts routinely produce interrupted cuts, and half-shaft blanks arrive with hardness variation along the length; both conditions excite vibration. A bed that damps resonance keeps surface finish and dimensional tolerance stable across a long shift instead of drifting as the cutting cycle repeats.
The same design logic appears upstream in the process chain. The JXZ70-680 End Facing and Centering Machine uses high-quality grey cast iron HT300 with an integrally cast machine bed, chosen for rigidity. A rigid blank-preparation machine produces a centred, faced shaft that arrives at the lathe without an unstable centre hole — which is one of the quieter causes of scrap on a high precision CNC lathe machine.
3. Precision stated as measurable values
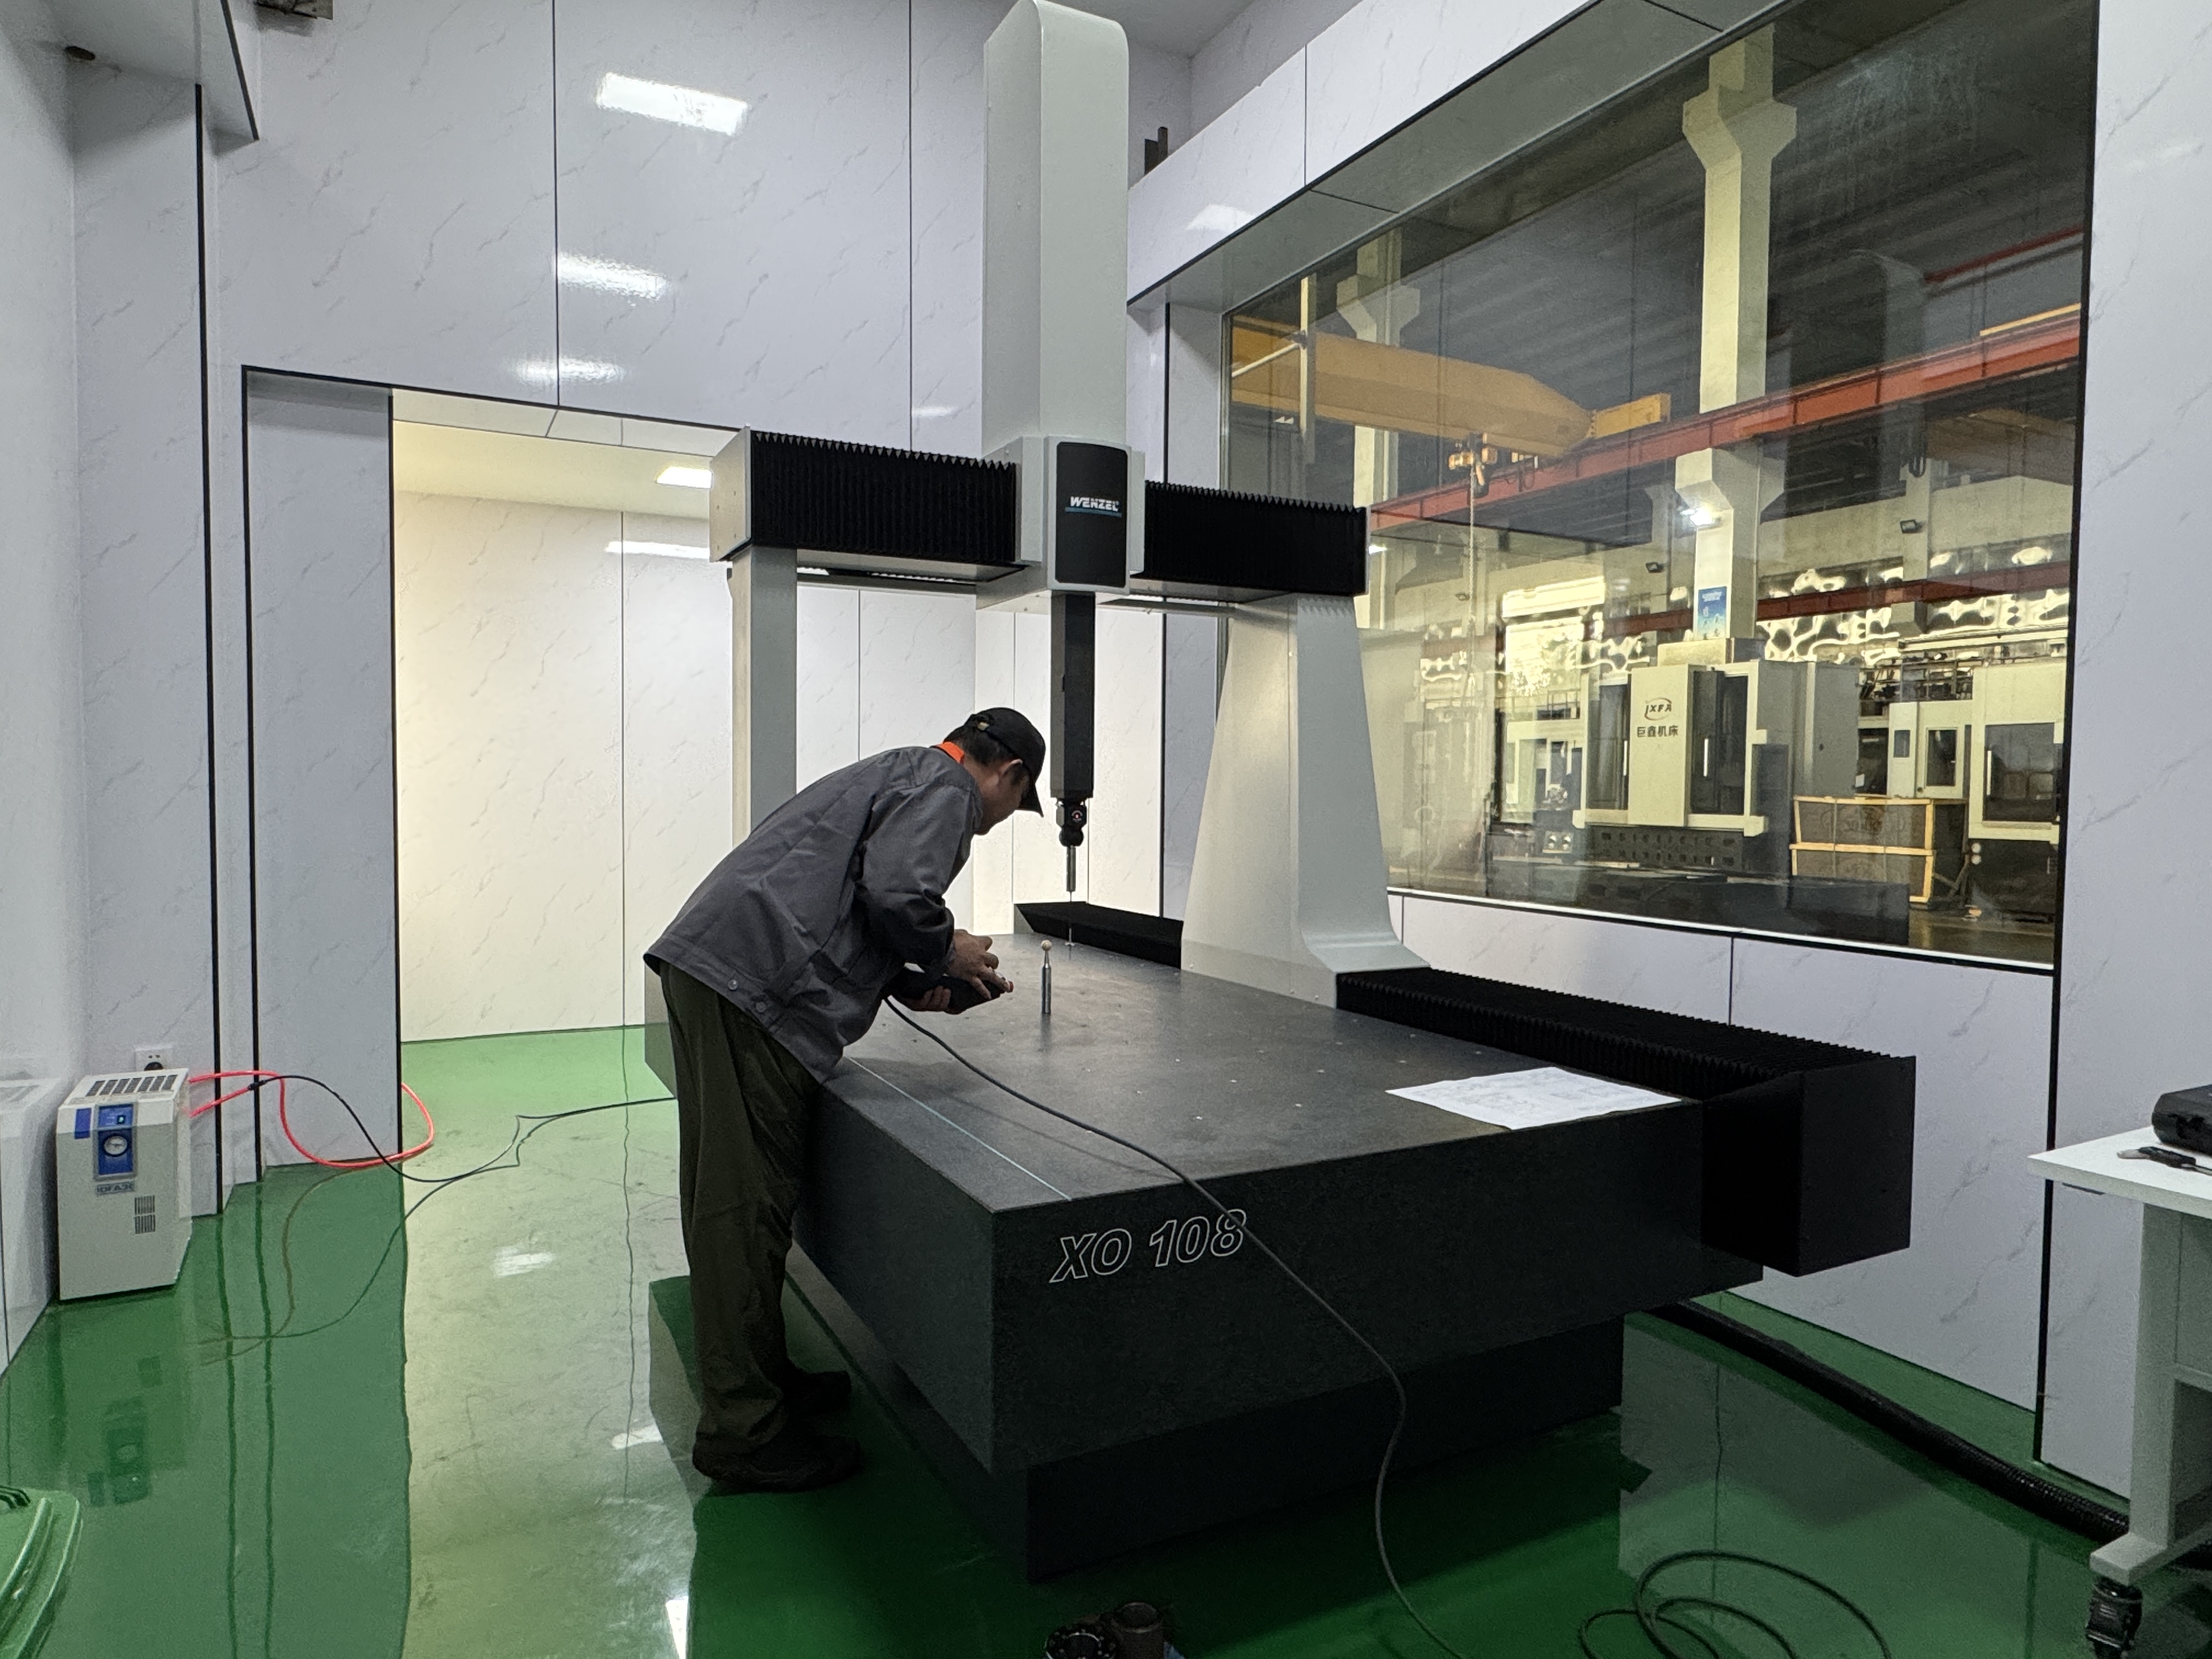
Three values define the turning capability: spindle radial runout ≤0.005 mm, coaxiality ≤0.01 mm, and dimensional tolerance within ±0.008 mm. Coaxiality deserves particular attention on shaft work. When both ends of a shaft are machined in one setup on a dual-spindle platform, the two end features are generated from a single reference rather than from two separate clampings, which is where the coaxiality value earns its place in a specification for a precision parts CNC lathe machine.
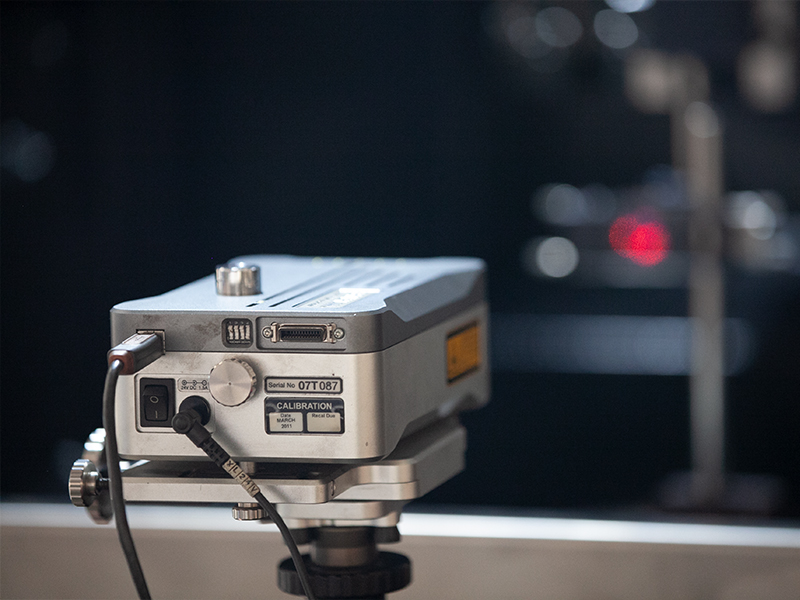
JUXIN documents the measurement side as well as the machining side. The company's inspection infrastructure includes a Renishaw laser interferometer and a Wenzel three-coordinate measuring laboratory, both housed within the same temperature- and humidity-controlled environment as precision assembly. In practice, this means a buyer can request raw measurement records — interferometer output for runout and positioning, CMM output for coaxiality — rather than a certificate stating that a value was achieved.
4. Dual stations, dual spindles, dual systems, dual tool towers
The JXLC45-A Twin-Spindle CNC Vertical Lathe Machine for Shafts is configured with dual stations, dual spindles, dual systems and dual tool towers. The architectural effect on downtime is straightforward: the second operation disappears. Instead of turning one end, unloading, re-fixturing and turning the other end on a second machine, both ends are machined within one platform, and the work-in-process queue between the two operations evaporates with it.
Each station carries its own control system and tool tower, which decouples tooling changes and programming between the two sides. Whether one station can continue producing while the other is being serviced depends on the specific configuration and should be confirmed in writing during technical review — it is one of the few questions worth asking before, not after, the purchase order.
5. Energy and unit cost: where the saving actually comes from
No-load energy consumption is 30% lower than the comparison baseline used in the specification. No-load energy is the electricity consumed while the machine is not cutting — loading, gauging, waiting between cycles, changing tools — and on a two- or three-shift line it is a larger share of the bill than most cost models assume. Cutting energy scales with metal removed; no-load energy scales with hours, which means it scales directly with the length of the shift pattern.
Unit part processing cost falls by 25%–35% in mass production. The mechanism is cumulative rather than a single lever: one setup instead of two removes handling and re-fixture error and the scrap caused by it; monthly maintenance instead of weekly returns spindle hours to the plan; the fault-rate limit protects the plan from unplanned interruptions; and the 12–18 year core component life spreads capital cost across a much longer production period.
Both percentages are specification values. Buyers should confirm the comparison baseline used for the energy figure and build the unit-cost model on their own part mix, batch size and current scrap rate before treating either number as a forecast.
6. Work envelope — and where this platform stops
The JXLC45-A handles a maximum shaft diameter of 345 mm and a maximum shaft length of 1020 mm. Parts outside that envelope belong on a different platform, and no amount of reliability specification changes that. For shops whose volume is dominated by parts well inside a smaller envelope, a high precision CNC lathe machine sized to that work is usually a better fit than a large dual-spindle vertical platform — the decision is about matching architecture to part mix, not about buying the widest envelope available.
Step-by-Step: Engineering Weekly Stoppages Out of the Production Plan
The sequence below is the order in which the change is usually implemented on a live line. Each step produces a document that the next step depends on.
Step 1 — Log every stop for four weeks, by cause. Record planned maintenance, restart and first-part validation, fault recovery and spare-part waiting as separate categories. Most plants discover that the fault count is smaller than assumed while the restart cost is larger.
Step 2 — Price the maintenance window in spindle hours. Convert the weekly stop into hours of lost cutting time per month, then into parts. This produces the number the capital request will be compared against.
Step 3 — Fix the tolerance chain and its measurement method before adding spindles. Write the runout, coaxiality and dimensional tolerance requirements first, and name the instrument for each — interferometer for spindle geometry, CMM for coaxiality — using ISO/TR 230-11:2018 instrument characteristics as the reference for what a measuring device must be able to resolve.
Step 4 — Remove the second setup, and prepare the blank upstream. Specify dual-spindle, dual-tower machining for both shaft ends, and pair it with a facing and centring machine so the lathe receives a shaft with a stable centre hole. The JXZ70-680 covers a 14–500 mm machining diameter and a 70–5000 mm machining length and combines face milling, centre-hole drilling, external cylindrical turning, drilling and tapping, chamfering, boring and rapid U-drilling.
Step 5 — Write reliability into the purchase order. Maintenance interval, annual fault limit, core component service life, spare-parts list, first-line response time and the acceptance test protocol belong in the same document as the price.
Step 6 — Validate on production parts, then automate. Run the buyer's own half shaft, disc or gear shaft, compare cycle time and scrap against the current route, and only then extend to line automation. An automated CNC lathe machine multiplies whatever the machine already does — including its stoppages.
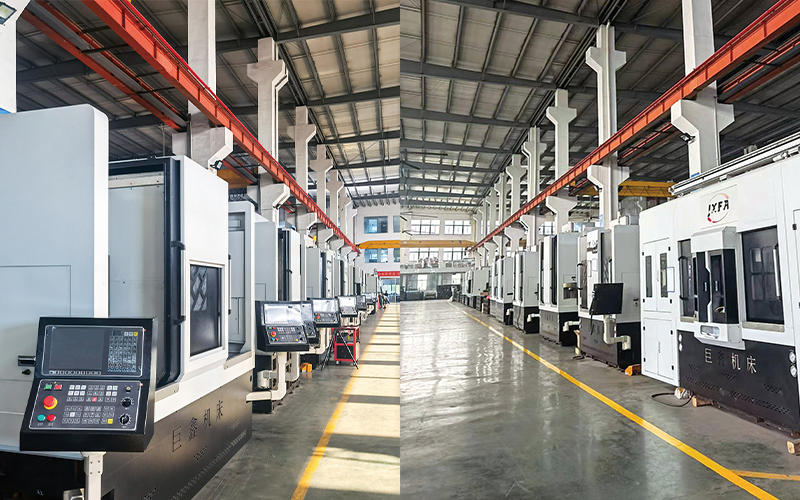
Use Cases: Where the Dual-Spindle Scenario Fits
The configuration matches parts that are turned at both ends, produced in repeatable batches, and expensive to re-fixture.
- Half shafts — within the 345 mm diameter and 1020 mm length envelope, with both ends machined in one setup.
- Brake discs — interrupted cutting that rewards bed rigidity and damping.
- Gear shafts — coaxiality ≤0.01 mm becomes the controlling characteristic rather than an inspection footnote.
- Chassis parts — mixed-part batches where changeover and re-fixturing dominate non-cutting time.
The same platform is applied in agricultural machinery parts, water pumps and motors, railway locomotive axles and accessories, construction machinery, the transmission and gear industries, and the new energy solar industry.
The strongest available evidence for the scenario is a long-running automotive case. Since 2014, JUXIN has supplied top domestic automobile manufacturers — large vehicle manufacturing groups with complete vehicle and component industrial parks — for machining of half shafts, brake discs, gear shafts and chassis parts through milling and drilling, double vertical lathe precision processing and automatic line production. The company reports that the integration of automatic production lines was completed, that the equipment runs unmanned full-line production with long-term non-fault continuous operation, that it meets the standard of Tier 1 automotive suppliers, and that it became the domestic machine tool supplier with the fastest acceptance and commissioning performance in that programme.
Read carefully, the case is about more than speed of installation. A Tier 1 supply relationship tolerates a weekly maintenance stop poorly, and an unmanned line tolerates an unexpected fault even less — there is no operator standing beside the machine to notice a drifting dimension. Reliability parameters are therefore a precondition for automation, not a bonus that arrives with it.
Comparison: Reference Values and Their Verification Routes
The table below lists the specification values discussed above alongside the record a buyer should request for each. Values without a verification route should be treated as provisional during evaluation.
| Parameter | JUXIN dual-spindle reference | Verification route |
|---|---|---|
| Maintenance interval | Monthly | Maintenance schedule attached to the purchase agreement |
| Annual fault rate | ≤2 occurrences per year | Fault-log review at end of first operating year; warranty terms |
| Core component service life | 12–18 years | Component list with service-life statement and spare-parts availability |
| Spindle radial runout | ≤0.005 mm | Laser interferometer measurement record (Renishaw) |
| Coaxiality | ≤0.01 mm | Three-coordinate measurement record (Wenzel) |
| Dimensional tolerance | Within ±0.008 mm | First-part report on the buyer's part, plus periodic capability study |
| No-load energy consumption | 30% lower than the specification baseline | Metered comparison at acceptance; confirm comparison baseline in technical review |
| Unit part processing cost | 25%–35% lower in mass production | Cost model built on the buyer's own part, batch size and current scrap rate |
The second table compares the two machines that form the process chain around the lathe. They are not alternatives; they occupy different positions in the same route.
| Item | JXLC45-A | JXZ70-680 |
|---|---|---|
| Product name | Twin-Spindle CNC Vertical Lathe Machine for Shafts | End Facing and Centering Machine |
| Machine type | Dual-position CNC vertical lathe machine | CNC milling face end face drilling hole lathe machine |
| Configuration | Dual stations, dual spindles, dual systems, dual tool towers | Multi-function end preparation on a single platform |
| Capacity | Max shaft diameter 345 mm; max shaft length 1020 mm | Machining diameter 14–500 mm; machining length 70–5000 mm |
| Bed | High-rigidity, resonance-free cast bed | High-quality grey cast iron HT300, integrally cast bed |
| Process scope | Precision turning of both shaft ends in one setup | Face milling, centre-hole drilling, external cylindrical turning, drilling and tapping, chamfering, boring, rapid U-drilling |
| Position in the route | Turning cell | Blank preparation ahead of turning |
FAQ: Downtime, Precision and Certification Questions Buyers Ask
What should a buyer verify before accepting a claim of CE-certified CNC lathe machine manufacturing?
CE marking is, for most machine tools, a manufacturer's declaration supported by a technical file rather than a third-party certificate. Verification therefore means requesting four things: the declaration of conformity, the technical file summary, the test reports covering machinery safety, electrical safety and electromagnetic compatibility for the market in which the machine will be installed, and the standard numbers and revision dates those reports cite. Accuracy standards are a separate track. ISO 230-10:2022 specifies test procedures for probing systems integrated with numerically controlled machine tools, and ISO/TR 230-11:2018 documents the characteristics of measuring instruments used to test geometric accuracy — neither certifies a machine, but both define how a claimed value should be tested. On the quality-system side, ISO 9001 is described in third-party technical guidance as the baseline standard for CNC machine shops and is often required by automotive and aerospace buyers. JUXIN's inspection infrastructure — a Renishaw laser interferometer and a German Wenzel three-coordinate measuring laboratory, both in a temperature- and humidity-controlled environment — is the evidence package to request alongside conformity documentation.
How are radial runout ≤0.005 mm, coaxiality ≤0.01 mm and ±0.008 mm tolerance confirmed before shipment?
Three records do the work. Spindle radial runout and positioning are measured with a laser interferometer; coaxiality on machined parts is measured on a three-coordinate machine; and the ±0.008 mm dimensional tolerance is demonstrated on a first-part report produced from the buyer's own drawing. Request the measurement conditions as well as the values — warm-up state, measurement position and ambient temperature — because a micrometre-level figure is only meaningful with its conditions attached. A geometric-accuracy test plan referencing ISO/TR 230-11:2018 instrument characteristics, and ISO 230-10:2022 procedures where probing is used for in-process gauging, gives the acceptance test a defensible structure.
Is the 25%–35% lower unit processing cost a machine-price effect?
No. It is a cost-per-part effect, not a purchase-price claim. The mechanism is cumulative: dual stations, dual spindles, dual systems and dual tool towers machine both shaft ends in one setup, which removes a second operation, its queue and its re-fixture error; monthly maintenance instead of weekly returns spindle hours to the plan; an annual fault rate of ≤2 occurrences protects the plan from unplanned stops; a 12–18 year core component service life spreads capital cost over a longer production period; and 30% lower no-load energy consumption reduces the electricity consumed while the machine is loading, gauging or waiting. Buyers should confirm the comparison baseline used for both the energy and the cost figures and model the result on their own part mix.
Can a buyer validate the machine on their own half shaft or brake disc first?
Yes — a part trial is the appropriate gate, and it is more useful when it covers the process chain rather than the lathe alone. Supply the drawing, material, tolerance band, batch size, current cycle time and current scrap rate. The JXZ70-680 end facing and centering machine (machining diameter 14–500 mm, machining length 70–5000 mm) prepares the blank, and the JXLC45-A dual-spindle vertical lathe (maximum shaft diameter 345 mm, maximum shaft length 1020 mm) machines both ends in one setup, so a single trial can compare the complete route against the existing process. Trial requests can be sent through the JUXIN contact details at the end of this article or via en.wljxjc.com.
What delivery and commissioning schedule is documented?
JUXIN reports an annual output of 2,000 sets, 10 R&D engineers and more than 50 patents, and its automotive case records cooperation with top domestic automobile manufacturers since 2014, including integration of automatic production lines and, on a company-reported basis, the fastest acceptance and commissioning performance among domestic machine tool suppliers in that programme. Specific lead time depends on configuration, tooling and automation scope, so request a written schedule with named milestones: design freeze, build, factory acceptance test with interferometer and CMM records attached, shipment, installation, and first-part approval. Warranty terms and spare-parts availability — which matter more than the delivery date when core components are rated for 12–18 years — should be confirmed in the same document.
Conclusion: Buy Maintenance Frequency, Not Maintenance Speed
A line that stops weekly is not short of maintenance capacity; it is short of a machine specification. The four components of downtime — the planned window, the restart, the fault and the spare-part wait — respond to different levers, and only the first of them responds to a faster service crew.
The JUXIN dual-spindle scenario addresses all four with numbers that can be written into a purchase agreement: monthly maintenance intervals, an annual fault rate of ≤2 occurrences, and 12–18 years of core component service life. Those figures sit on top of a high-rigidity, resonance-free cast bed, spindle radial runout ≤0.005 mm, coaxiality ≤0.01 mm, dimensional tolerance within ±0.008 mm, 30% lower no-load energy consumption and 25%–35% lower unit part processing cost in mass production — each of them checkable against an interferometer record, a CMM report or a metered acceptance test.
For a manufacturer of half shafts, brake discs, gear shafts and chassis parts, the evaluation question is therefore narrow: does the machine's stated maintenance interval and fault rate match the plan the plant intends to run, and can both be verified before the line is rebuilt around them?

Next Step: Test the Scenario on Your Own Part
Send a drawing, material, tolerance band and current cycle time for a half shaft, brake disc, gear shaft or chassis part, and request a part trial, a technical proposal or a quotation configured to your work envelope.
Download the JUXIN product catalogue (PDF) | Visit en.wljxjc.com | Message us on WhatsApp
Juxin Machine Tool Co.,Ltd.
Email: jxmachine@yeah.net | Tel / WhatsApp: +86 1333-678-3918
No.52-1, Jintang North Road, Eastern New District, Wenling, Zhejiang, China
Have Questions or Need More Details?
Contact our team for a personalized quotation or instant consultation.
Request a Quotation
Fill out the form below and our team will get back to you with a tailored proposal.
WhatsApp Direct Chat
Prefer to chat in real-time? Message us on WhatsApp for instant assistance & quick answers.
- Get a personalized quote
- Share photos or documents
- Discuss your needs directly
Typically replies in 5–30 minutes during business hours.