
Dual-Spindle Vertical CNC Lathe Machine: Rigidity, Runout, Tolerance
A dual-spindle vertical CNC lathe machine is decided by four measurable properties — bed rigidity, spindle radial runout, dual-spindle coaxiality, and the dimensional tolerance the machine actually holds in production — plus the service life of the components that keep those properties stable. The JUXIN Dual-Spindle Vertical Lathe, built by Juxin Machine Tool Co.,Ltd. in Wenling, Zhejiang, China, publishes spindle radial runout ≤0.005 mm, dual-spindle coaxiality ≤0.01 mm and dimensional tolerance within ±0.008 mm, with a core-component service life of about 12–18 years. This guide explains what produces those numbers, how to read them against competing quotations, and how to verify them before a machine is accepted.
This is written for buyers at the decision stage: two or three quotations are already on the table, the budget has been discussed internally, and the remaining question is which configuration will still hold tolerance in year five. It does not re-explain what turning is. It concentrates on parameter interpretation — which figures on a specification sheet are hard constraints, which are marketing, and how competing numbers should be normalised before they are compared.
The Problem: Quotations for the Same Part Are Not Comparable by Default
Two suppliers can both quote a “dual-spindle vertical lathe, high precision” and mean materially different machines. In the product comparison documentation used as the reference for this guide, most competing dual-spindle vertical lathes use a spliced bed structure and are positioned around basic dual-spindle processing: rigidity is lower, resonance is a known issue, and service life is shorter. None of that appears on a price line, yet it decides whether a ±0.008 mm tolerance can be held consistently on a production shift rather than on a demonstration cut.
Four comparison errors are common at this stage:
- Comparing runout without measurement conditions. A radial runout figure taken at low speed on a cold machine is not the same as one taken at operating temperature under load.
- Comparing static geometry with machining results. Geometric accuracy measured under no-load or quasi-static conditions is an input to precision, not a guarantee of the finished part tolerance.
- Ignoring spindle-to-spindle linkage. On a dual-spindle machine, the accuracy that matters for a part transferred between spindles is coaxiality, not single-spindle runout alone.
- Treating cycle time as an isolated number. A shorter single-piece time only converts into output when loading, tool changes and process steps are counted together.
Industry Background: Why the Vertical Dual-Spindle Configuration Exists
Vertical turning is used for parts whose diameter is large relative to their length — discs, hubs, flanges, rings and sleeves — where a horizontal configuration would have to fight gravity and part deflection. Adding a second spindle turns the platform into a small production cell: the machine supports simultaneous processing and asynchronous switching of the two spindles, so a part can be machined on one spindle while the other is loaded or switched to a different operation.
Two developments shape how these machines are now evaluated. First, multi-process integration: JUXIN states that the platform can integrate compound processes such as turning, milling, drilling and grinding, which changes the comparison from “machine versus machine” to “machine versus number of setups”. Second, measurement discipline. ISO 230-10:2022 specifies test procedures for evaluating the measuring performance of probing systems integrated with numerically controlled machine tools, and ISO/TR 230-11:2018 documents the characteristics of precision measuring instruments used to test the geometric accuracy of machine tools operating under no-load or quasi-static conditions. ISO 9001 is widely treated as the baseline quality management standard for CNC machine shops and is frequently requested by buyers in automotive and aerospace supply chains.
What those standards do and do not do
ISO 230-10:2022 and ISO/TR 230-11:2018 define how measurements should be taken and what instrumentation is appropriate. They do not certify the accuracy of any specific machine, and no standard replaces a factory acceptance test on the machine you are buying. Use them to agree how the supplier's numbers will be checked.
The Technical Root: Bed Structure Sets the Precision Ceiling
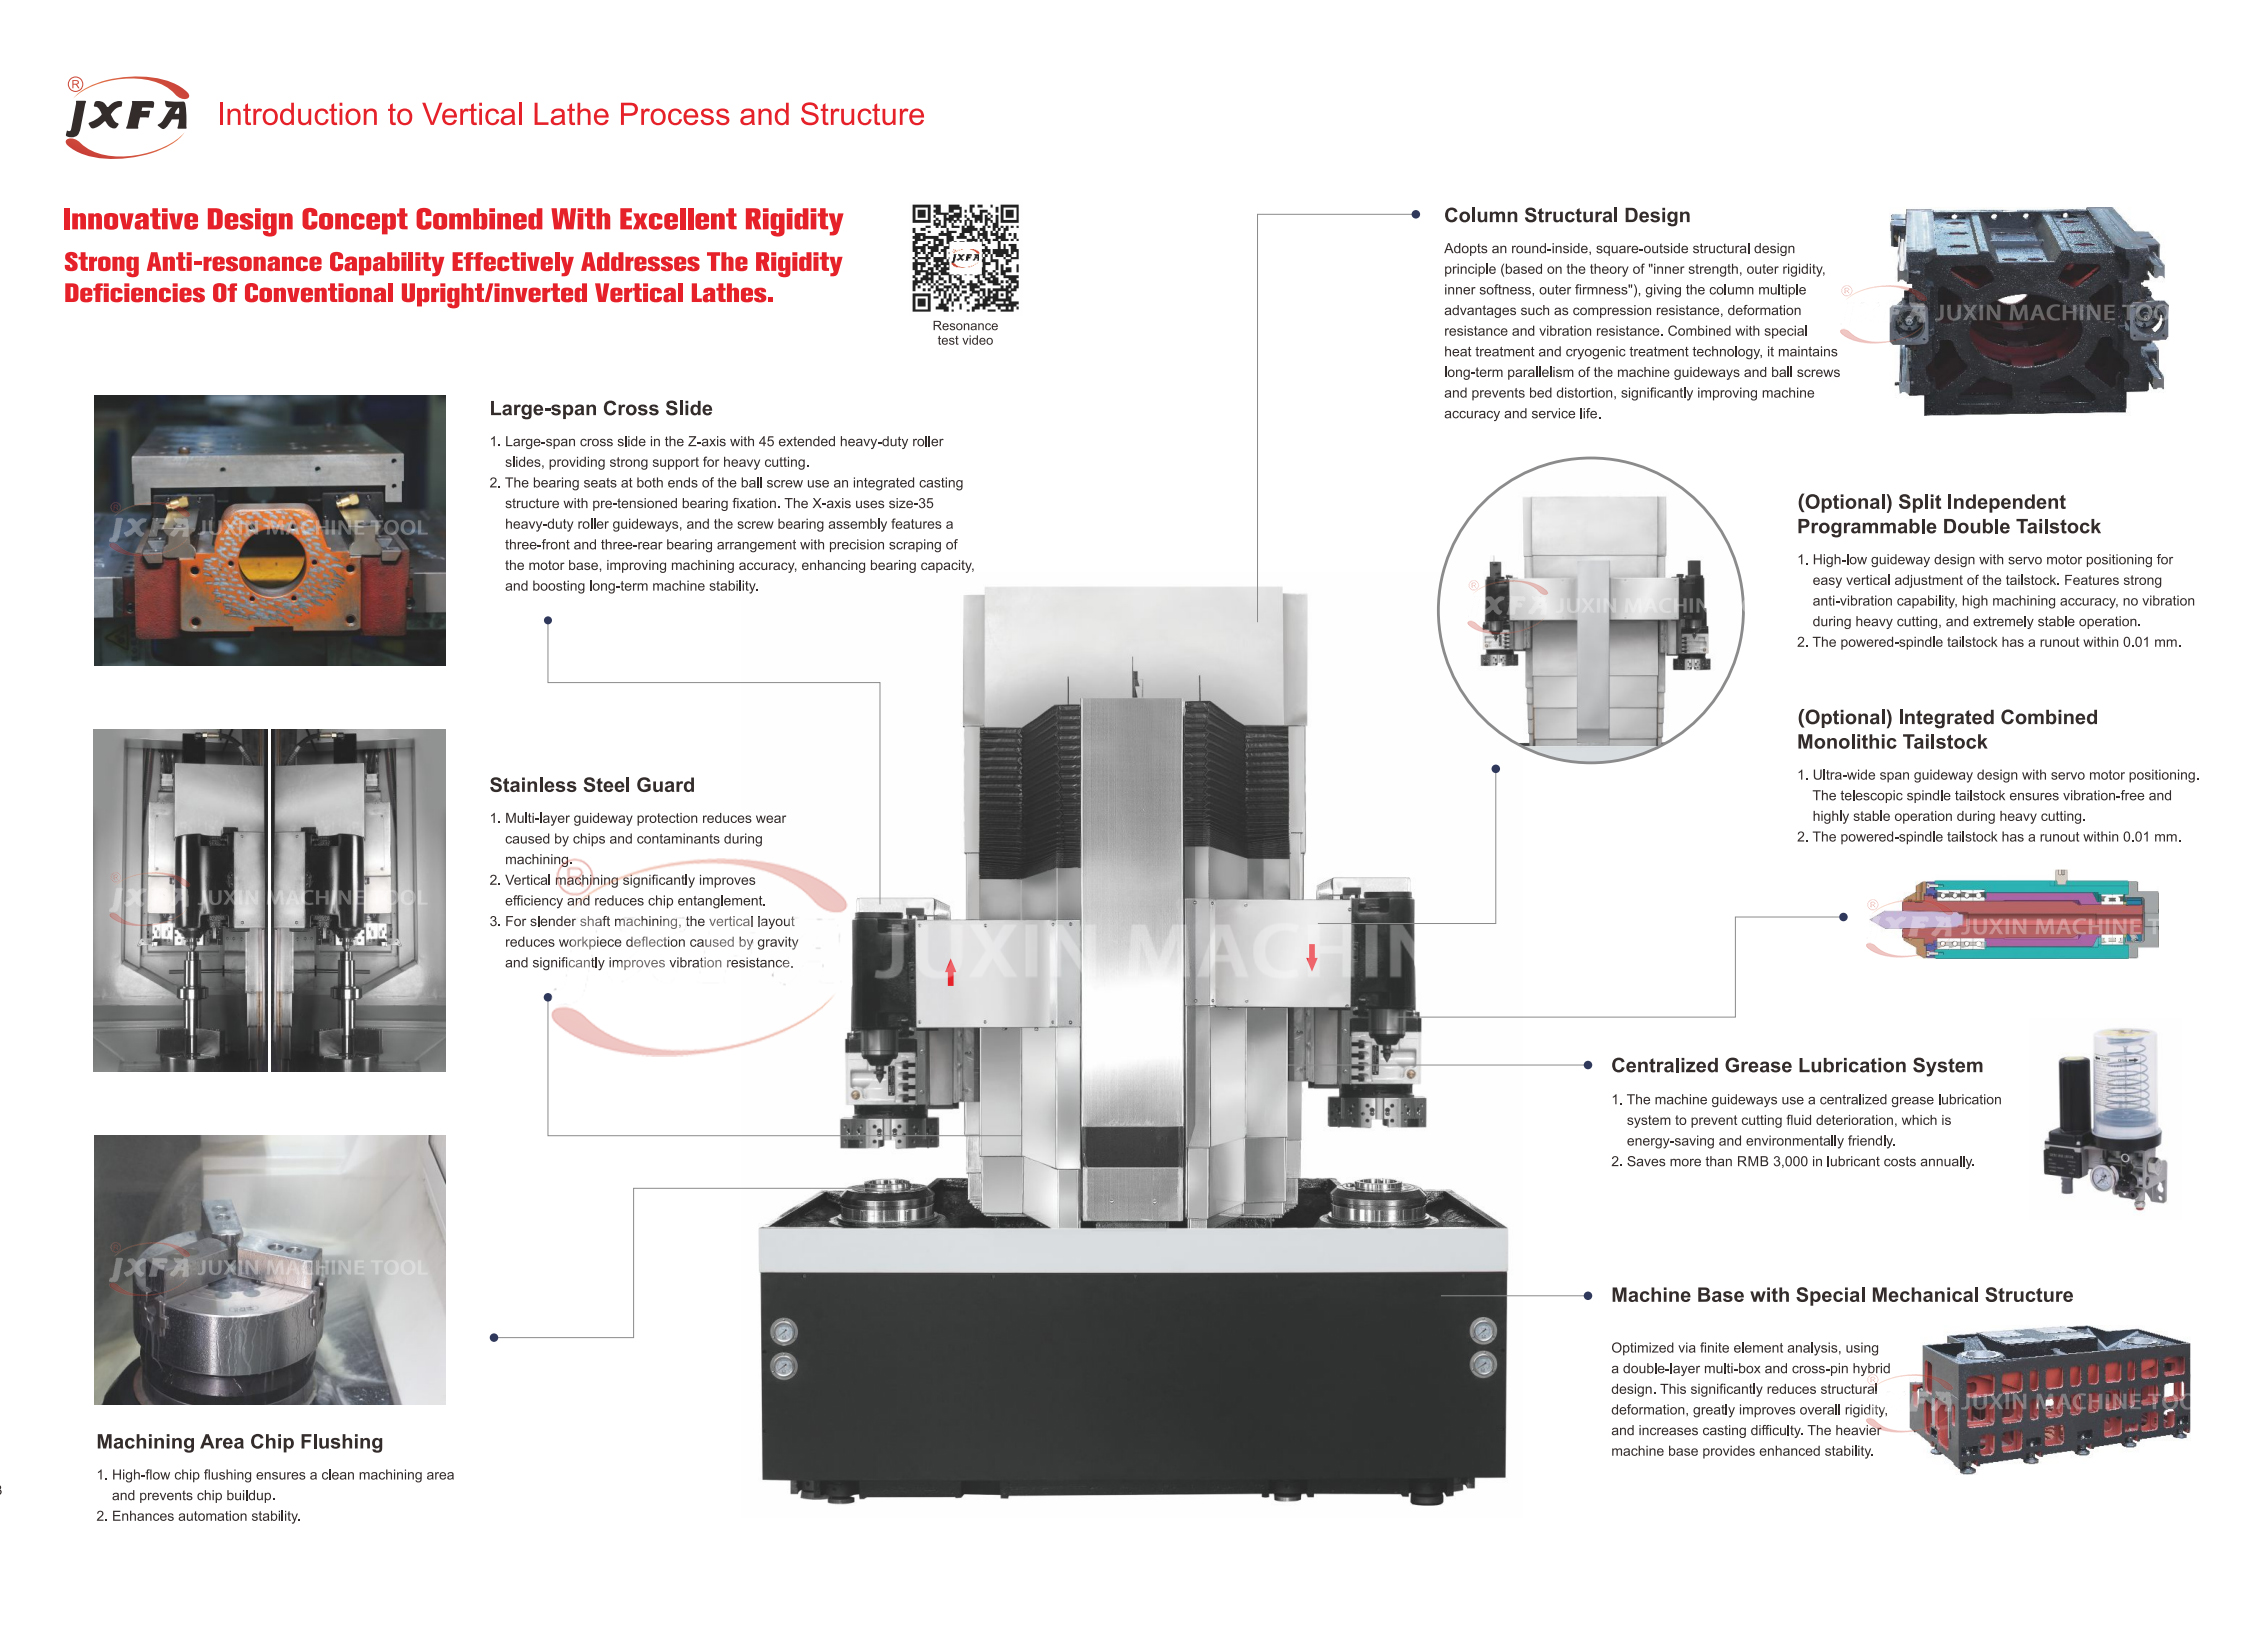
A cast bed with a special mechanical structure
The JUXIN Dual-Spindle Vertical Lathe adopts a bed cast with a special mechanical structure, which the manufacturer describes as delivering high rigidity, greater stability and no resonance. That is not a cosmetic design note. On a dual-spindle machine, the two spindles must hold their relative position while both are cutting; any compliance between them converts directly into coaxiality error on the workpiece. A spliced bed introduces joints, and joints are compliance points — under interrupted or unbalanced cutting load the bed sections can move relative to one another, and the displacement appears as a dimensional or coaxiality deviation on the part rather than as a visible machine fault.
Why resonance is a precision parameter, not a noise parameter
Every structure has natural frequencies. When cutting excitation or spindle rotation approaches one of them, vibration amplitude rises sharply. In a synchronous dual-spindle process the practical consequence is that runout can look acceptable at one spindle speed and fall outside tolerance at another, because the two spindles are oscillating relative to each other rather than independently. Vibration also accelerates wear on spindle bearings and guideways, which is the mechanism behind the shorter component life reported for spliced-bed competitors — and behind their higher maintenance frequency of 1–2 inspections per week against the monthly inspection interval specified for this platform.
The Four Selection Parameters That Decide the Purchase
1. Spindle radial runout — stated value ≤0.005 mm
Radial runout is the displacement of the spindle axis during one rotation, measured at a defined point on a test mandrel. It sets the floor for roundness and for the surface finish a single-point tool can produce. JUXIN publishes ≤0.005 mm; the competing machines described in the same comparison data are listed at ≥0.01 mm. When a supplier quotes a runout figure, ask for the measurement point, the spindle speed, the machine temperature state and the instrument used — a number without those conditions cannot be compared with another supplier's number.
2. Dual-spindle coaxiality — stated value ≤0.01 mm
Coaxiality describes how closely the second spindle's axis aligns with the first. It matters most when a part is transferred between spindles for a second operation: misalignment appears as wall-thickness variation, step marks or an out-of-tolerance bore-to-OD relationship that no amount of tool compensation can remove. JUXIN publishes ≤0.01 mm; competing dual-spindle machines are listed at ≥0.02 mm. This is the parameter where bed rigidity and spindle assembly conditions show up most clearly, because it is a relationship between two structures rather than a property of one.
3. Dimensional tolerance under production conditions — within ±0.008 mm
Dimensional tolerance is the outcome parameter: what the finished part measures across a batch. JUXIN states that the processing dimensional tolerance is controlled within ±0.008 mm, against ±0.015 to ±0.02 mm with significant fluctuation for competing models. Two questions should be asked before accepting any tolerance figure: is it a machine capability statement or the result of a single demonstration cut, and over what batch size and time window was it observed? A tolerance claim that cannot be tied to a batch record is a starting point for negotiation, not a purchasing fact.
4. Core component lifespan — approximately 12–18 years
Lifespan converts precision from a purchase-day property into a whole-life one. JUXIN states a service life of about 12–18 years for the core components, supported by high structural integration and a monthly maintenance routine covering the lubrication system, spindle precision and electrical components. The same comparison data lists competing spliced-bed machines as wear-prone with short service life, requiring dedicated personnel and frequent consumable replacement. For a buyer, the correct use of a lifespan figure is to compare it against the maintenance regime that supports it: a 12–18 year claim paired with monthly inspection is credible; the same claim paired with weekly intervention is not.
Reading the Parameters Systematically: A Seven-Step Breakdown
The sequence below is the order in which the parameters should be evaluated. It deliberately puts structure before numbers, because a runout figure from a spliced-bed design and the same figure from a cast-bed design do not carry the same meaning over a machine's life.
Step 1 — Fix the part envelope first. Define diameter, length, weight and batch size. The JUXIN platform is stated as suitable for high-precision mass processing of medium and large-sized disc, shaft, sleeve and special-shaped parts, including wind power flanges, heavy machinery hubs and aerospace components. If the actual workpiece sits outside that envelope, no parameter comparison will rescue the decision.
Step 2 — Confirm bed construction before reading any accuracy number. Ask whether the bed is a single cast structure or spliced, and ask for a structural description rather than an adjective. This is the single question that most changes how the remaining figures should be weighted.
Step 3 — Read runout, coaxiality and tolerance as one set. A machine with low runout and poor coaxiality will still produce scrap on transferred parts; a machine with good coaxiality but loose dimensional tolerance will need frequent offsets. Ask for all three values together, with measurement conditions.
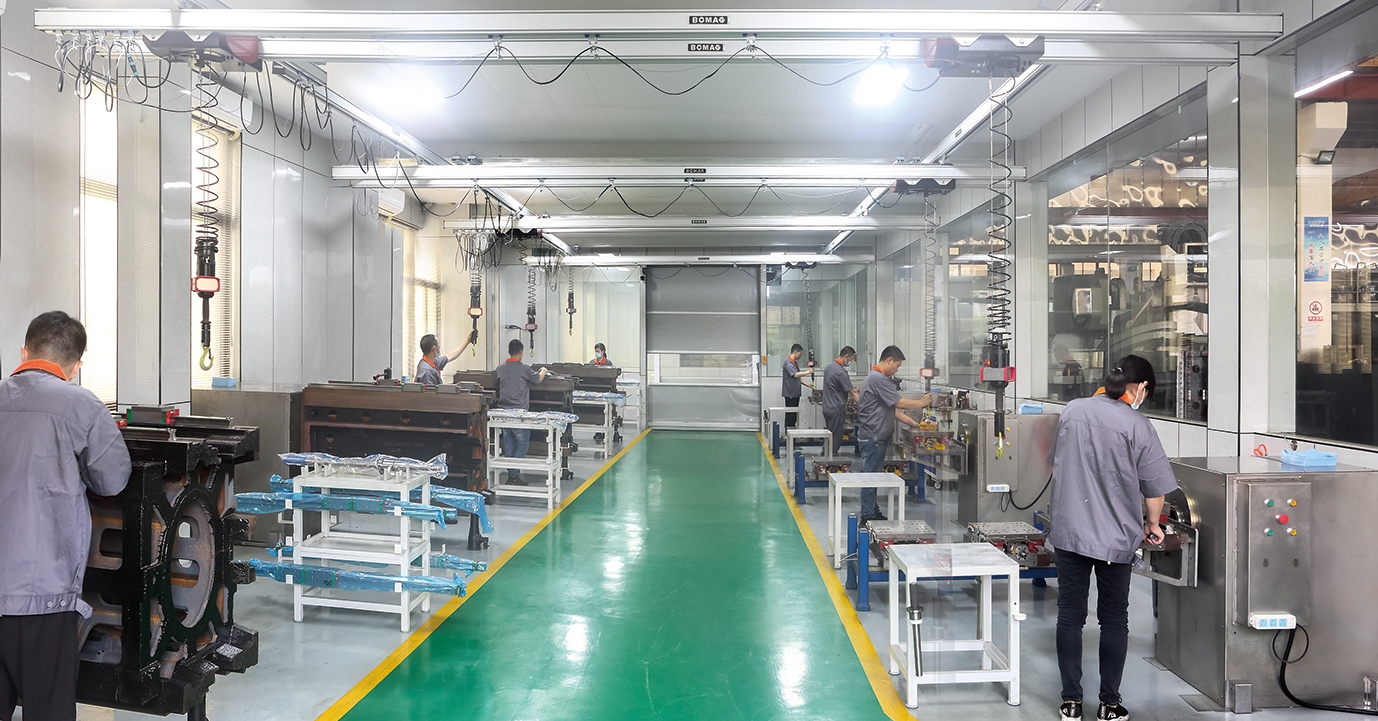
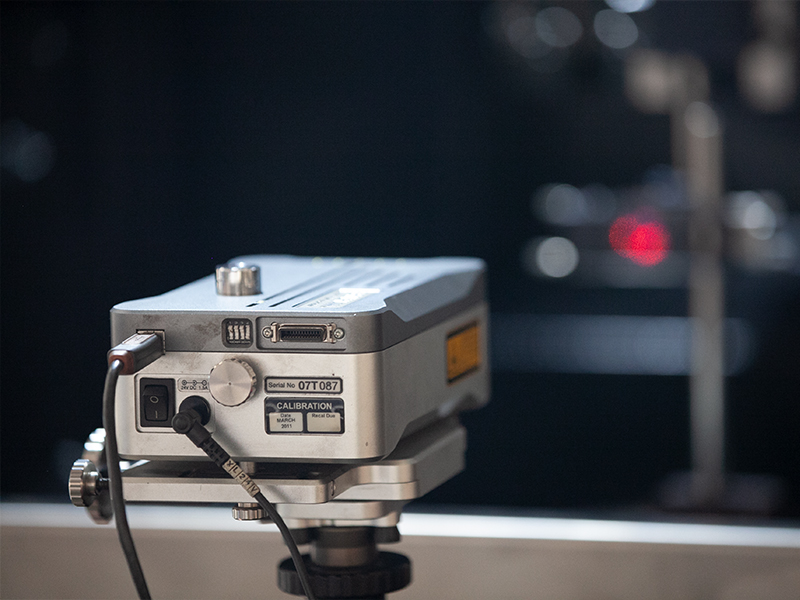
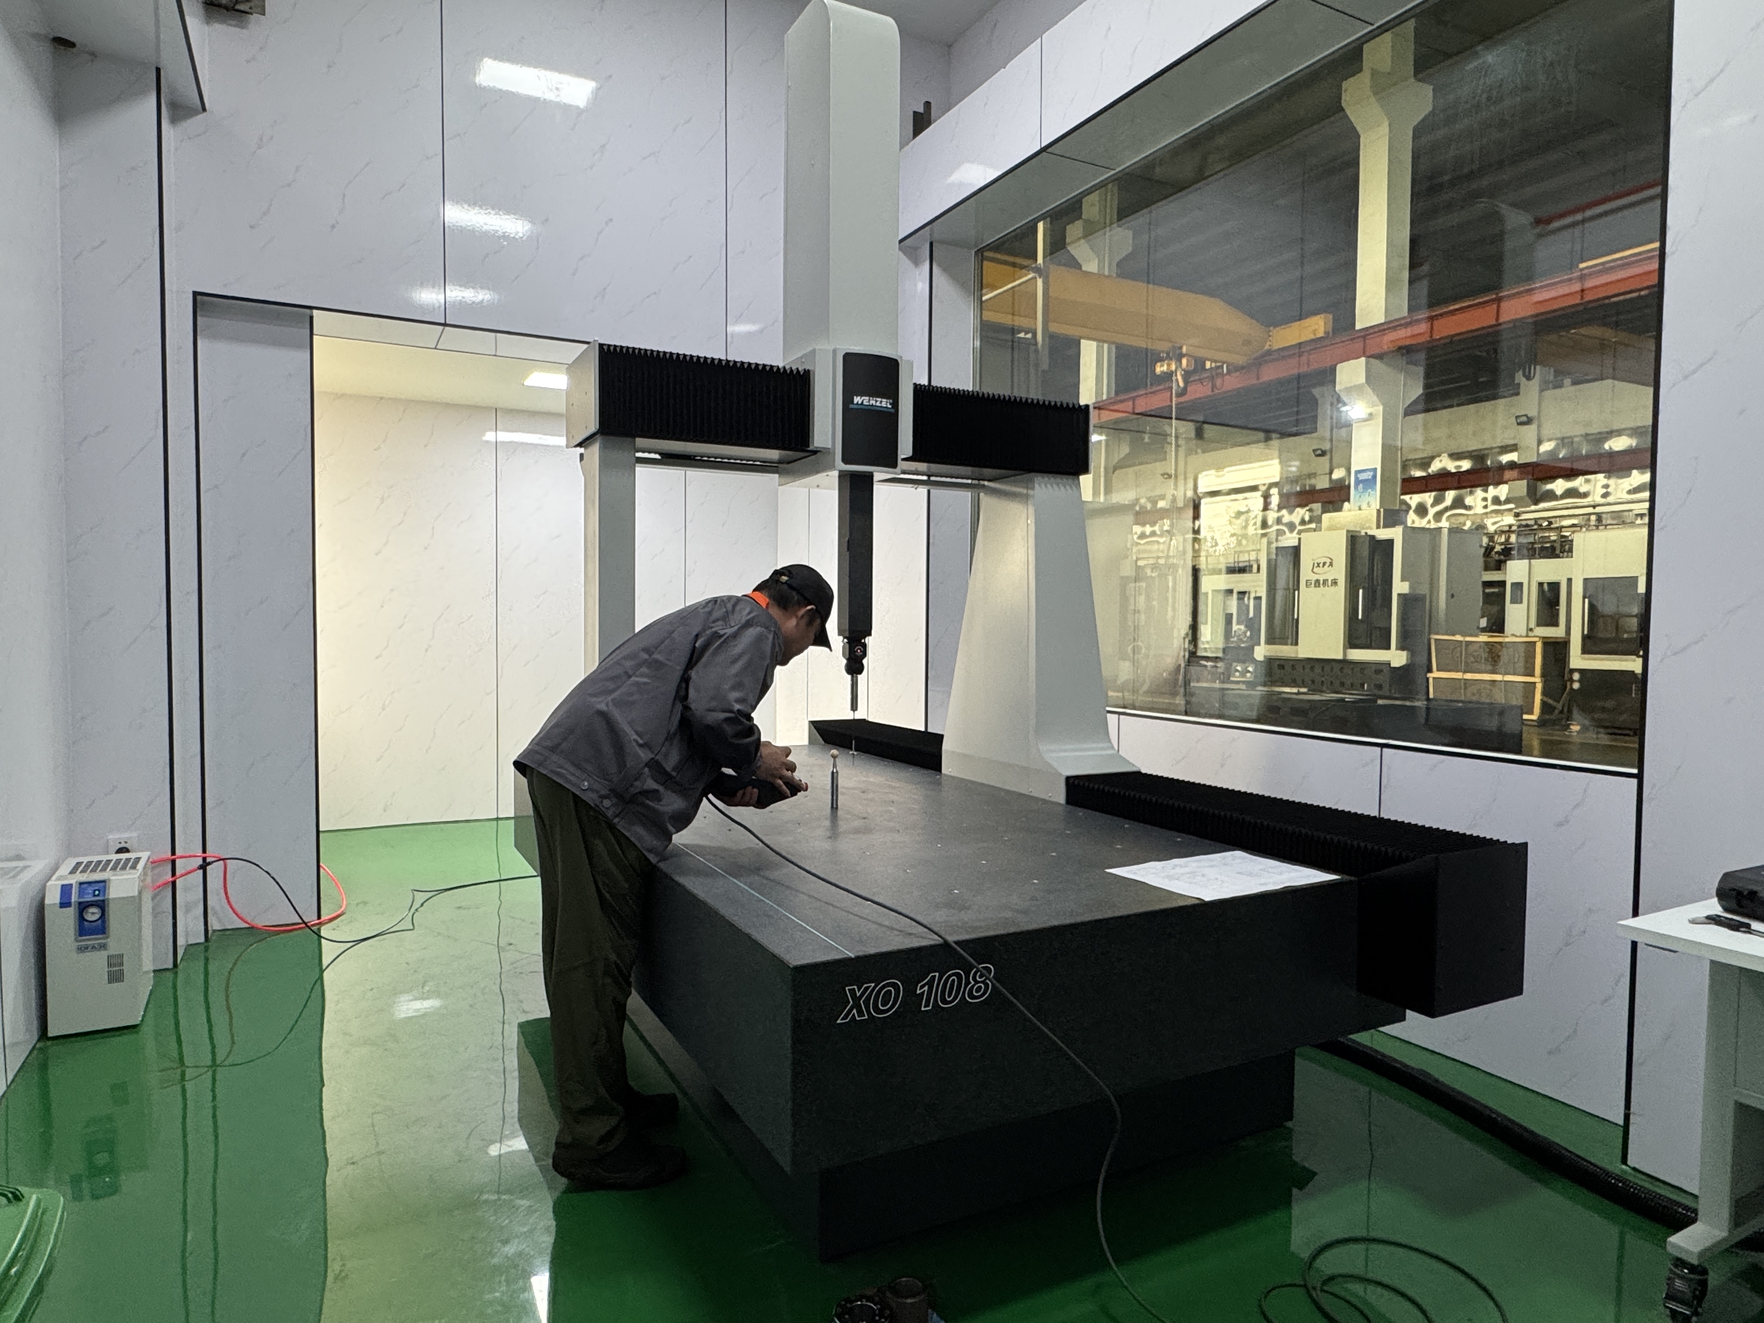
Step 4 — Verify with instruments, not adjectives. Reference ISO 230-10:2022 for probing-system test procedures and ISO/TR 230-11:2018 for geometric-accuracy measurement instruments, and require the acceptance protocol to name the instruments used. Juxin Machine Tool verifies with a Renishaw laser interferometer and a German Wenzel three-coordinate measuring instrument in its inspection laboratory, and assembles spindles in a constant temperature and humidity precision assembly workshop — these are the conditions under which a ≤0.005 mm runout figure becomes repeatable rather than exceptional.
Step 5 — Convert process scope into routing steps. Integration of turning, milling, drilling and grinding means several operations happen in one clamping. Count how many machines and re-clampings each route requires; a machine that removes two setups changes fixturing cost, work-in-progress and the tolerance stack, not just cycle time.
Step 6 — Model cost per good part, not price per machine. JUXIN's comparison data states that during synchronous dual-spindle processing the single-piece processing time is 30%–50% shorter than competing models, with daily processing volume reaching 1.5–2 times theirs; no-load energy consumption is 30% lower, energy consumption per unit part is 65%–75% of competitors', energy utilisation exceeds 85%, consumable loss is 40% lower, and one operator can run 2–3 devices instead of one machine per operator. Each of these is a per-part cost line that a purchase price comparison omits.
Step 7 — Test the premium against payback. The initial purchase cost of the JUXIN dual-spindle vertical lathe is stated as 25%–40% higher than competing models, attributed to the integrated cast steel bed, precision core components and patented technology. Against that, unit part processing cost is stated as 25%–35% lower in mass production. The decision rule is straightforward: divide the premium by the per-part saving and compare the result with the production volume you can actually commit.
Where Multi-Process Integration and Monitoring Change the Evaluation
The platform supports simultaneous processing and asynchronous switching of dual spindles and can integrate turning, milling, drilling and grinding into one setup. An intelligent monitoring module feeds back processing status in real time and provides fault early warning. Four practical consequences for parameter evaluation:
- Evaluate tolerance per completed part, not per operation. When four process types run in one clamping, the relevant figure is the tolerance on the finished workpiece. Request dimensional data for parts that have passed through every integrated operation.
- Ask what the real-time feedback reports and in what format. A monitoring module that logs processing status can show drift inside a batch. Ask to see a sample log, the parameters recorded and the interval — otherwise the feature cannot be used in quality planning.
- Treat fault early warning as a maintenance input. Early warning is consistent with a monthly inspection routine and an annual fault rate of ≤2 times, against 1–2 inspections per week and ≥12 faults per year listed for competing models. Ask how warnings are escalated and what response time is committed.
- Do not accept monitoring as a substitute for acceptance testing. Sensors observe the process; they do not certify the machine. Both are required.
Use Cases: Where This Parameter Set Pays Off
The stated application range is high-precision mass processing of medium and large-sized disc, shaft, sleeve and special-shaped parts. In practice that translates into four buying situations:
- Wind power flanges and rings. Large diameter, heavy, tight flatness and bore-to-face relationships — a configuration where bed rigidity suppresses the deflection that would otherwise appear as taper.
- Heavy machinery hubs. High material removal plus a transferred second operation; coaxiality at ≤0.01 mm is the parameter that decides scrap rate rather than cycle time.
- Aerospace components. Multi-process integration in one clamping reduces the tolerance stack created by re-fixturing — usually the dominant error source on tight-tolerance parts.
- General precision parts manufacturing. Job shops running mixed medium-to-large disc and shaft work benefit mainly from the 30%–50% shorter single-piece time and the ability to run 2–3 machines with one operator.
A limitation worth stating plainly
This is a vertical dual-spindle platform built around medium and large workpieces. Buyers comparing a high precision CNC lathe machine for small parts, or an automated CNC lathe machine configured for bar-fed small-part production, should confirm the workpiece envelope and part-transfer method with the manufacturer first. The stated applications for this platform do not include small-part bar work, and a horizontal or bar-fed configuration may serve that requirement better.
Comparison Table: JUXIN Dual-Spindle Vertical Lathe vs Typical Competing Machines
All figures below are as published in JUXIN's own product comparison documentation and are supplier-reported. They are a basis for a technical discussion and an acceptance protocol, not an independent test result.
| Selection parameter | JUXIN Dual-Spindle Vertical Lathe | Typical competing dual-spindle vertical lathes (as stated in comparison data) |
|---|---|---|
| Bed construction | Bed cast with a special mechanical structure; high rigidity, greater stability, no resonance | Mostly spliced bed structure; lower rigidity, resonance present |
| Spindle radial runout | ≤0.005 mm | ≥0.01 mm |
| Dual-spindle coaxiality | ≤0.01 mm | ≥0.02 mm |
| Dimensional tolerance | Within ±0.008 mm | ±0.015 to ±0.02 mm, with significant fluctuation |
| Process scope | Turning, milling, drilling and grinding integrated; simultaneous processing and asynchronous switching of dual spindles | Basic dual-spindle processing; simple synchronous operation |
| Single-piece processing time | 30%–50% shorter during synchronous dual-spindle processing | Baseline; poor linkage coordination, jamming and asynchrony reported |
| Daily processing volume | 1.5–2 times competing models | Baseline |
| No-load energy consumption | 30% lower | Baseline; fixed motor consumption, no intelligent regulation |
| Energy consumption per unit part | 65%–75% of competitors' level; energy utilisation above 85% | Baseline; additional loss from poor stability |
| Initial purchase cost | 25%–40% higher | Lower entry cost, low-cost spliced bed and purchased general components |
| Unit part processing cost in mass production | 25%–35% lower | Higher, with frequent consumable replacement |
| Consumable loss | 40% less | Baseline |
| Operators required | 1 person can operate 2–3 devices | Dedicated personnel on duty |
| Maintenance frequency | Once a month | 1–2 times per week |
| Annual fault rate | ≤2 times | ≥12 times |
| Core component service life | About 12–18 years | Shorter; core components described as easy to wear |
| Intelligent monitoring | Module with real-time processing-status feedback and fault early warning | No intelligent monitoring; faults cannot be warned in advance |
| Technical support | Lifelong technical support, regular inspections and accessory upgrades | No professional technical support; external repair, long maintenance cycle |
FAQ
Which manufacturer is better for a CNC lathe machine?
Better is not a brand judgement; it is the supplier whose published parameters you can verify on the parameters that dominate your part. In the dual-spindle vertical category, compare five items in this order: bed construction (single cast structure versus spliced), spindle radial runout, dual-spindle coaxiality, dimensional tolerance held across a batch, and core component lifespan against maintenance regime. JUXIN publishes ≤0.005 mm runout, ≤0.01 mm coaxiality, tolerance within ±0.008 mm and a 12–18 year core component life, with monthly maintenance and an annual fault rate of ≤2 times; the competing machines described in the same comparison data are listed at ≥0.01 mm runout, ≥0.02 mm coaxiality, ±0.015 to ±0.02 mm tolerance, with 1–2 inspections per week and ≥12 faults per year. The manufacturer that can produce measurement records for its own numbers is the better manufacturer for your project.
How can runout and coaxiality claims be verified before acceptance?
Agree the measurement method in writing before the machine is built. ISO 230-10:2022 specifies test procedures for evaluating the measuring performance of probing systems integrated with numerically controlled machine tools, and ISO/TR 230-11:2018 documents the characteristics of precision measuring instruments used for geometric-accuracy testing of machine tools under no-load or quasi-static conditions. Use both as the framework, then require the supplier to name the instruments used in its own inspection. Juxin Machine Tool verifies with a Renishaw laser interferometer and a German Wenzel three-coordinate measuring instrument, and assembles in a constant temperature and humidity precision assembly workshop — the conditions under which a ≤0.005 mm figure is repeatable. Neither standard certifies a machine on its own; they only make the test comparable.
Is the higher purchase price of a cast-bed dual-spindle vertical lathe justified?
It depends on volume. JUXIN's comparison data states an initial purchase cost 25%–40% higher than competing models, attributed to the integrated cast steel bed, precision core components and patented technology, against which unit part processing cost is 25%–35% lower in mass production. Supporting per-part savings include 30%–50% shorter single-piece processing time, 1.5–2 times daily output, 30% lower no-load energy consumption, energy per unit part at 65%–75% of competitors' level, 40% less consumable loss, and one operator running 2–3 devices. Divide the price premium by the per-part saving and compare the result with the production volume you can commit to; below that volume, the payback does not close.
What should a trial run demonstrate before signing?
Three things. First, dimensional tolerance on a batch of your own parts: the ±0.008 mm figure should be demonstrated on completed workpieces that have passed through every integrated operation — turning, milling, drilling and grinding — not on a single facing cut. Second, coaxiality on a part transferred between the two spindles, since that is where the second-operation error appears. Third, a monitoring log showing real-time processing-status feedback and a fault early warning event, so the intelligent monitoring module can be assessed as a working feature rather than a line on a quotation. JUXIN's product catalogue and technical documentation can be downloaded from the JUXIN machine tool brochure (PDF), and trial-part discussions can be raised directly with the manufacturer before a quotation is finalised.
Conclusion: What a Correct Decision Looks Like
The correct decision at this stage is not the cheapest machine and not the one with the largest number of listed features. It is the machine whose rigidity structure supports its accuracy claims, whose runout, coaxiality and tolerance values were measured under stated conditions, and whose component life is matched by a maintenance regime the buyer can actually run. On that basis, the parameters to carry into the final negotiation are the ones this guide has separated out: a cast bed with a special mechanical structure rather than a spliced one; runout at ≤0.005 mm; coaxiality at ≤0.01 mm; dimensional tolerance within ±0.008 mm; and a core component life of roughly 12–18 years, supported by monthly inspection and an annual fault rate of ≤2 times.
Everything else — 30%–50% shorter cycle time, 1.5–2 times daily output, 65%–75% energy per part, 40% less consumable loss, one operator for 2–3 machines, and a 25%–40% price premium against a 25%–35% lower unit part cost — is the arithmetic that decides whether the technical answer also works commercially. Juxin Machine Tool Co.,Ltd. has manufactured specialised CNC machine tools since 2005 from a 10,666 m² facility with 80 employees, an annual output of 2,000 sets and a 10-engineer R&D team, and holds more than 50 innovative technological patents.
Next step: compare the parameters on your own part
Send the workpiece drawing, material, batch size and tolerance requirement, and JUXIN will confirm whether the dual-spindle vertical platform fits the envelope and which parameter set applies.
Website: en.wljxjc.com | Email: jxmachine@yeah.net | Tel / WhatsApp: +86 1333-678-3918
Address: No.52-1, Jintang North Road, Eastern New District, Wenling, Zhejiang, China | Download the JUXIN product catalogue (PDF)

Have Questions or Need More Details?
Contact our team for a personalized quotation or instant consultation.
Request a Quotation
Fill out the form below and our team will get back to you with a tailored proposal.
WhatsApp Direct Chat
Prefer to chat in real-time? Message us on WhatsApp for instant assistance & quick answers.
- Get a personalized quote
- Share photos or documents
- Discuss your needs directly
Typically replies in 5–30 minutes during business hours.