
How to Audit a CNC Lathe Supplier's Factory Floor: A Step-by-Step Verification Guide
A lathe machine that holds tolerance on acceptance day and drifts by month six is rarely a machining problem. It is usually a verification problem: a casting method that was never checked, an assembly environment that was never seen, or a test procedure that was never witnessed.
This guide is a step-by-step audit sequence for the factory floor of a specialized CNC lathe manufacturer — the type of supplier that builds double-head CNC lathes, twin-spindle CNC vertical lathes (VTL), and facing and centering machines for shaft and disc part production. It covers what to inspect in the structure and casting stage, how to read assembly conditions, which spindle and coaxiality test procedures to demand, how to cross-check stated capacity against verifiable production data, and how to evaluate after-sales infrastructure such as hotlines and remote diagnostics.
Reference figures throughout are drawn from the published specifications of JUXIN MACHINE TOOL CO., LTD. (Wenling Juxin), a manufacturer of specialized CNC machine tools founded in 2005, and are used as worked examples of the level of detail a buyer should be able to obtain from any supplier. The audit method itself applies equally to any lathe machine vendor.
Problem Definition: A Factory Audit Is a Constraint Check, Not a Relationship Visit
A CNC lathe purchase rests on three categories of claim, and each one fails in a different way.
- Structural claims — bed material, casting method (integrally cast bed versus split, bolted construction), guide rail type and heat treatment — govern long-term rigidity. When they are wrong, the machine loses accuracy gradually under heavy cutting, long after the acceptance test has been signed.
- Process claims — assembly environment, spindle assembly, geometric accuracy, coaxiality and repeat positioning accuracy — govern whether the machine can hold tolerance at all. When they are wrong, the first article fails.
- Commercial claims — monthly capacity, lead time, spare parts availability and service response — govern whether the machine keeps producing. When they are wrong, the loss appears as downtime rather than scrap.
A factory audit is the only stage at which all three categories can be checked against physical evidence instead of documentation. That is why the sequence below is organized by verification domain rather than by department tour: each domain ends with a specific request a buyer can put in writing before the contract is signed.
Industry Background: Why Verification Has Become Standard Procurement Practice
Third-party research compiled for the Manufacturing & Processing Machinery category values the global CNC machine market at USD 73.5 billion in 2024, with a forecast of USD 187.2 billion by 2034. Market-sizing estimates diverge between research firms — some place 2024 higher — so the figure is most useful as an order of magnitude rather than a precise anchor. Within that market, the CNC lathe segment held the leading product-type position in 2024 with an estimated share of 30% to 32.82%, and Asia Pacific accounted for 37% of revenue, valued at USD 27.2 billion.
Two structural consequences follow for buyers. First, CNC lathes are the highest-volume machine-tool category, which means most procurement teams evaluate several suppliers for the same part family and need a repeatable way to compare them. Second, precision expectations keep tightening: third-party data on automotive lathe applications, estimated by that source at roughly 40% of the market, cites tolerances as tight as ±0.004 mm. That figure is a segment-level benchmark, not a specification for a specific machine — and the gap between the two is exactly what a factory audit closes.
On the compliance side, turning machine safety requirements are governed by ISO 23125-1, with ANSI B11.6-2022 applying to manually and automatically controlled turning machines. An audit should therefore separate quality management evidence from machine safety evidence, because the two documents answer different questions and one does not substitute for the other.
The Five Verification Domains of a CNC Lathe Factory Floor
Five domains cover the full risk profile of a specialized CNC lathe supplier. Work through them in this order: structure, assembly, accuracy testing, throughput, and service. Each domain produces a written request, and each request should be answered before the deposit is paid.
1. Bed and Structure: Integrally Cast Bed versus Split Structure
The first checkpoint is not the machine — it is the casting. Ask the supplier to state, in writing, whether the bed and column are integrally cast or assembled from split, bolted sections. Integrally cast structures are the standard approach for machines intended for heavy cutting, because load travels through continuous material rather than through joints.
As a worked example of what a documented specification looks like: the JXZ70-680 End Facing and Centering Machine is specified with a high-quality gray cast iron HT300 bed, integrally cast. The JXS72 Middle Drive Double-head CNC Lathe specification goes further into process: the integral bed, inclined bed, flat bed and column are made of high-strength preheated cast iron / resin sand integral casting, followed by ultra-low temperature cryogenic heat treatment and stress relief aging; the machine base uses a multi-layer box type plus cross-rib mixed cast iron structure with finite element mechanical design, which increases overall weight and improves stability and anti-resonance performance.
Three audit questions follow directly from that description:
- Can I see the casting supplier's material certificate for this bed?
- Can I see the cryogenic heat treatment and stress relief aging record for this machine serial number?
- Which structural parts are machined after casting, and on which machines?
The guide rail is the second structural checkpoint. The JXS72 specification states a high-precision hardened guide rail with a 55°/15° integral hard rail, with some models equipped with heavy-duty roller linear guide rail; the rail undergoes precision quenching, fine grinding and manual scraping. Hand-scraping is labour-intensive, easy to claim and easy to verify — ask to see the scraping pattern on a machine still in assembly, since it cannot be added afterwards.
2. Assembly Conditions: Temperature Control and In-House Machining
Assembly is where an audit moves from materials to environment. Geometry in the micron range is temperature-sensitive, so the assembly environment is a legitimate indicator of how seriously a manufacturer treats final accuracy.
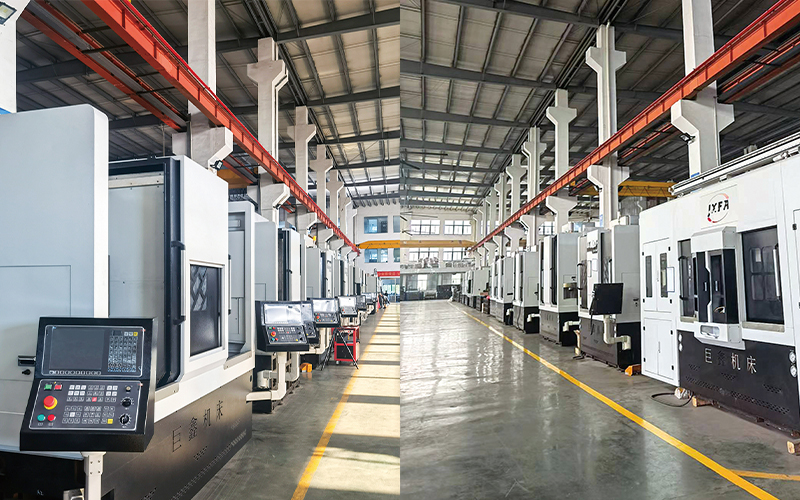
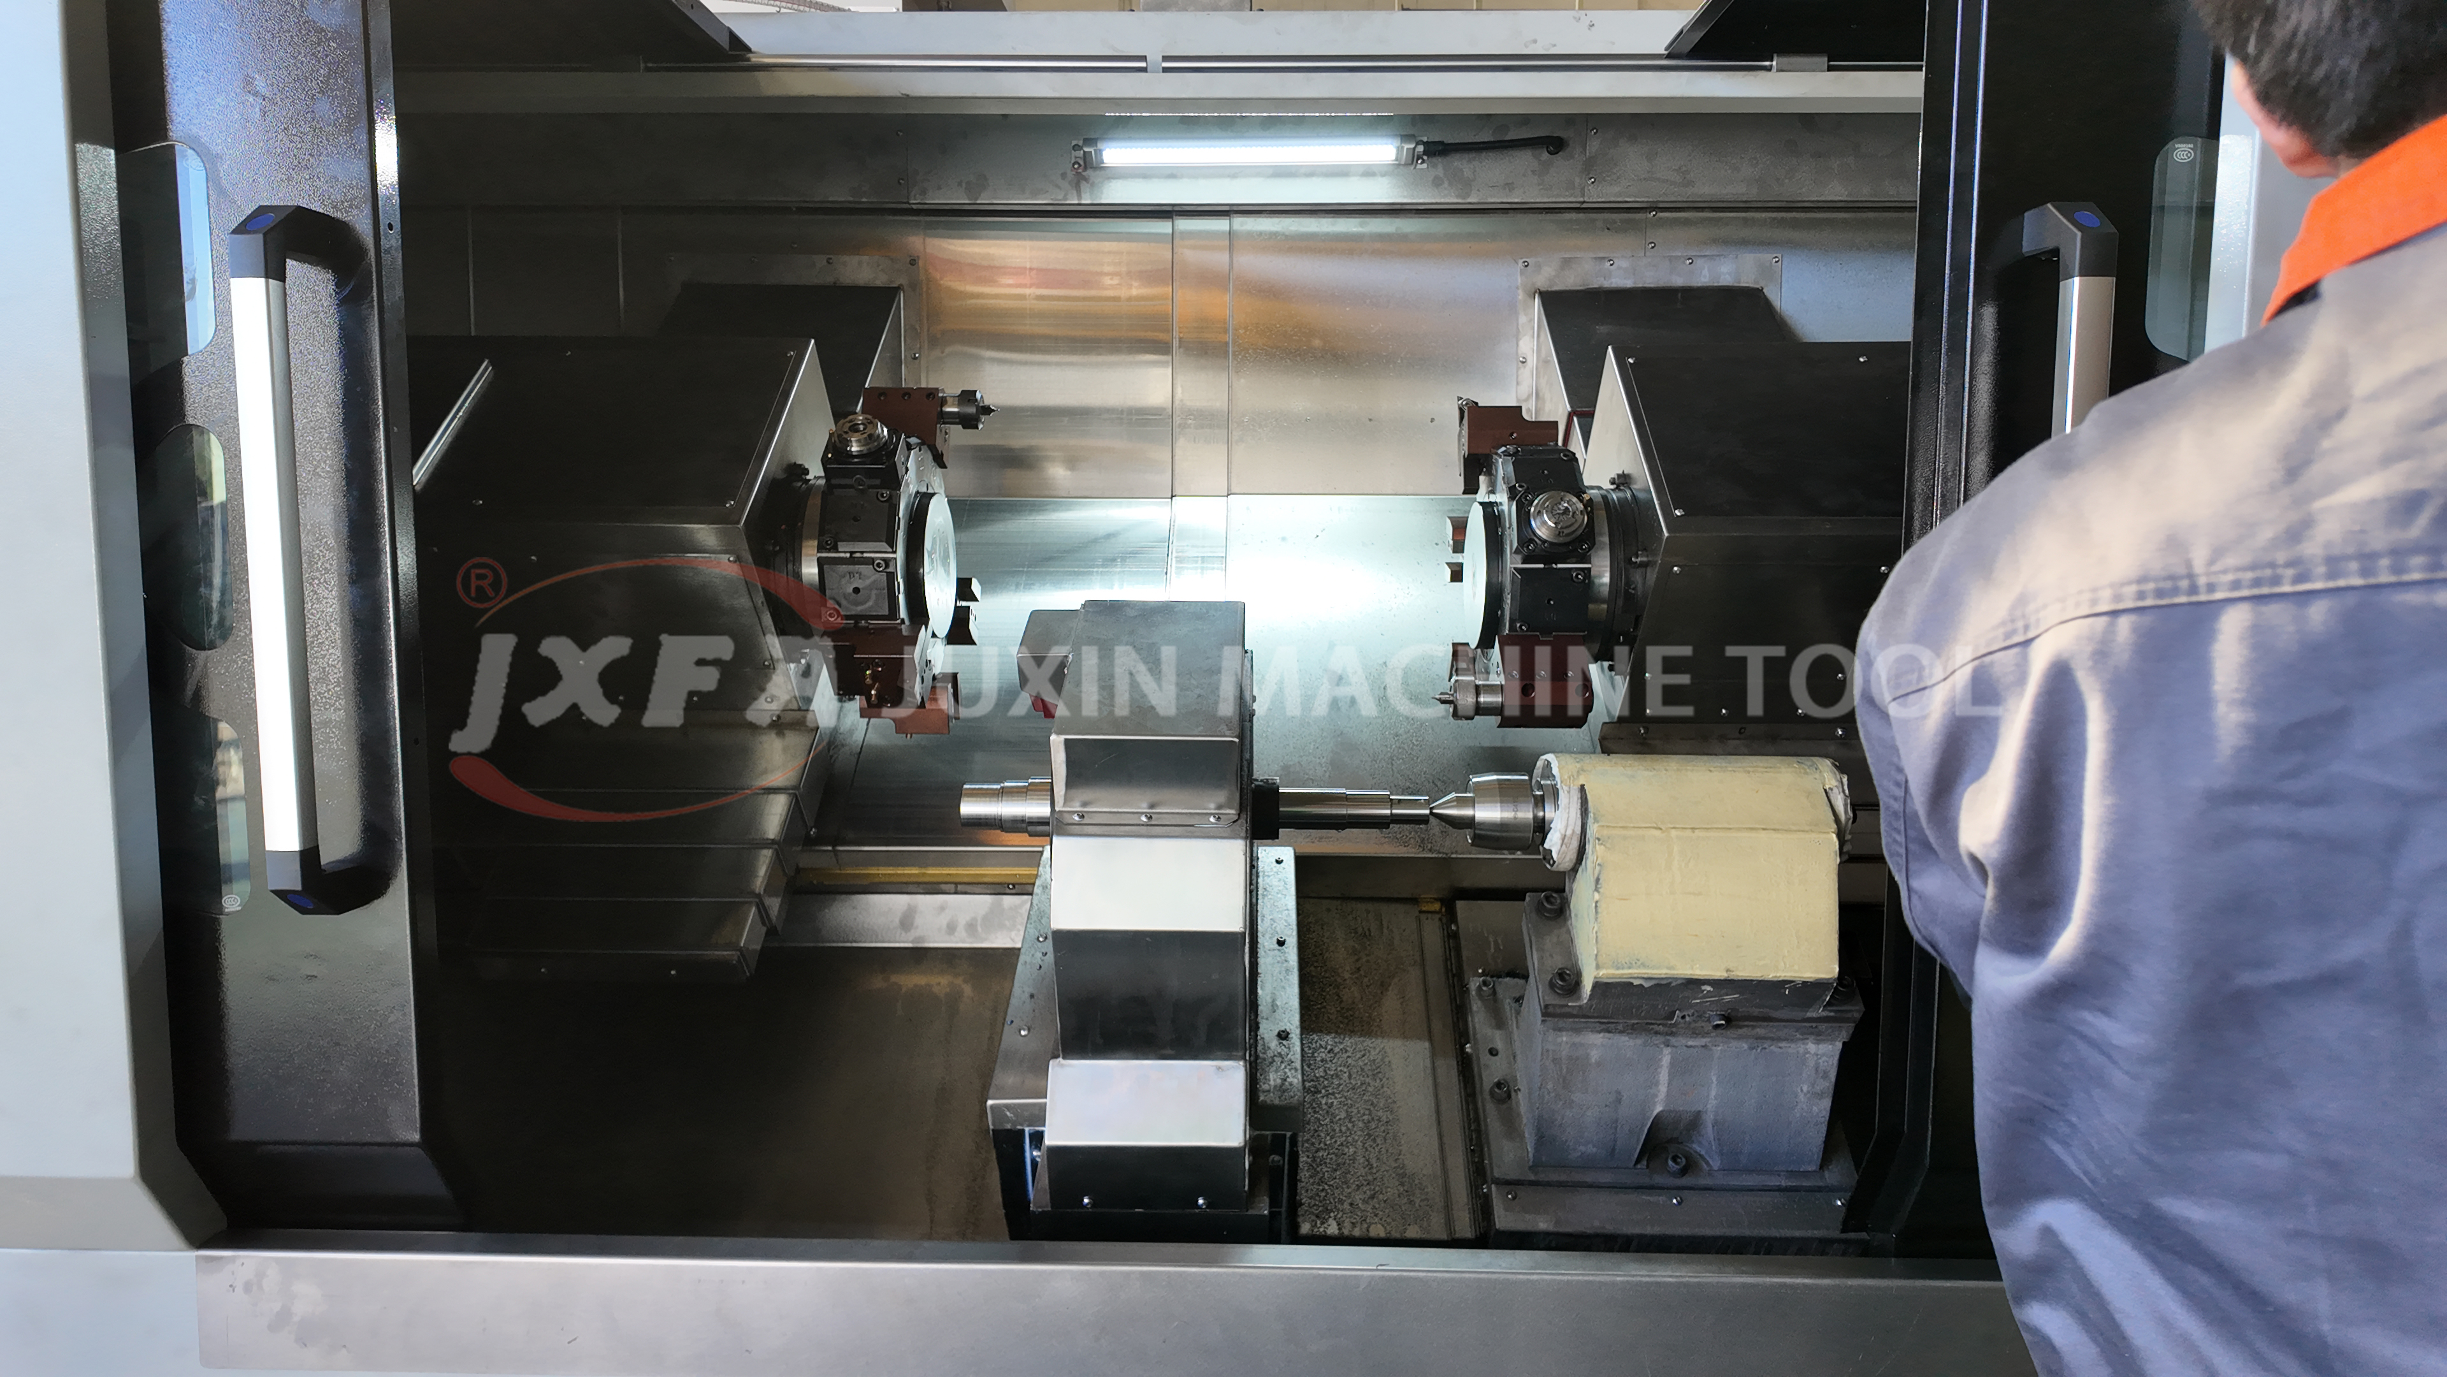
JUXIN MACHINE TOOL operates a constant temperature and humidity precision assembly workshop alongside a whole-machine assembly workshop. The distinction matters during an audit: only the precision environment should be used for spindle and final geometric assembly, while general machine assembly can take place elsewhere. Ask which operations are performed in the controlled workshop and how temperature and humidity are logged.
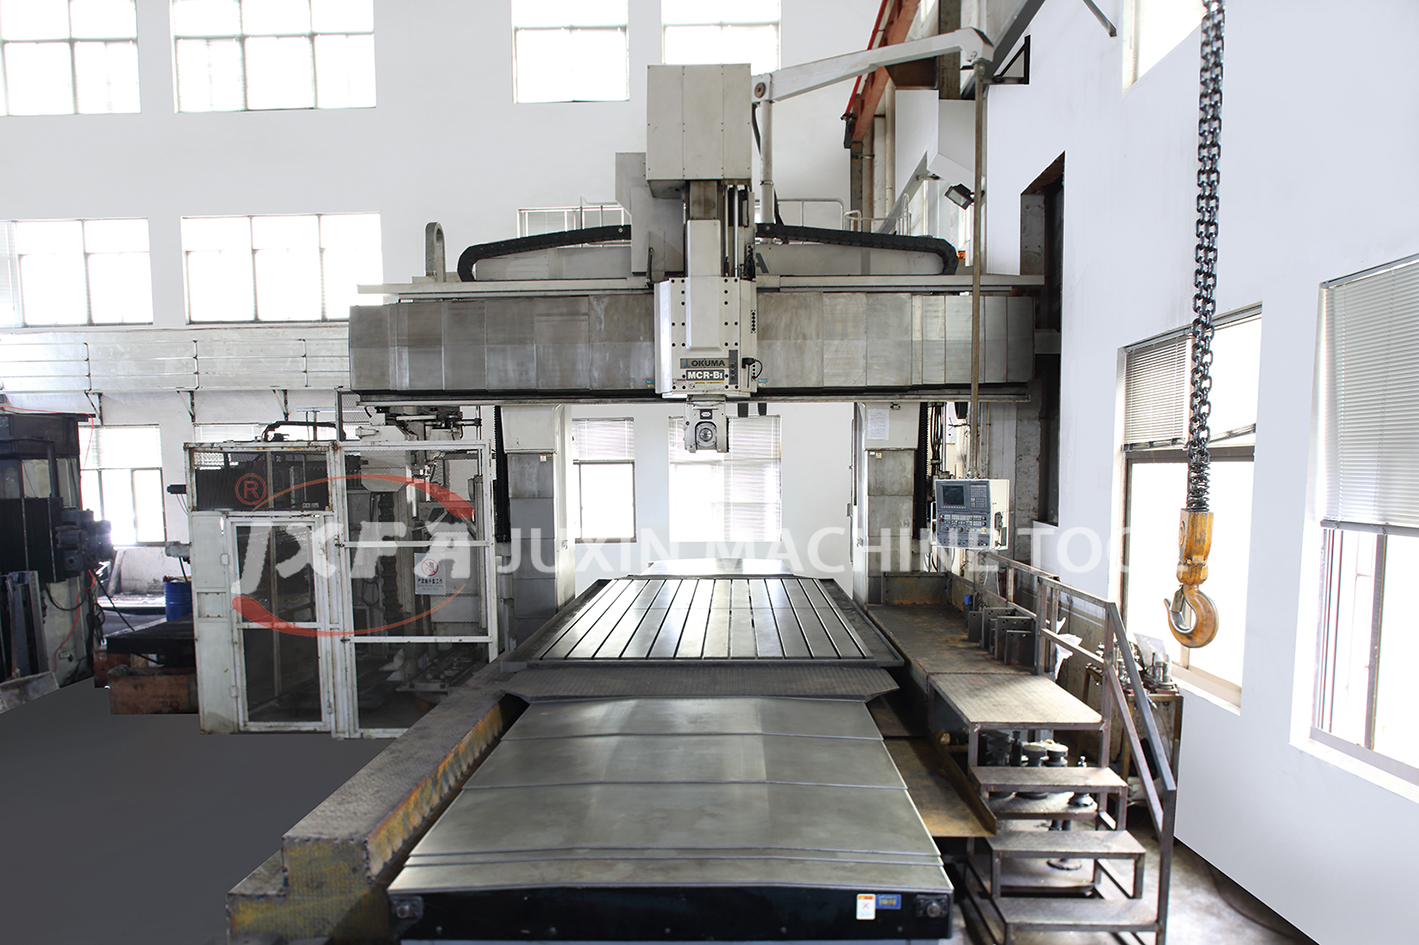
The second assembly checkpoint is the supplier's own machining base. JUXIN's documented production capability includes a workshop of Japan OKK and Okuma twin-pallet horizontal machining centers and a Japan Okuma five-face gantry machining center. The productive audit question is not which machine brands the supplier owns, but which critical components are machined in-house on that equipment and which are outsourced. Bed, column, spindle box and turret parts machined in-house give the supplier control over the tolerance stack-up; outsourced parts add a handoff that must be governed by incoming inspection records.
A practical walkthrough order for this domain mirrors the build sequence: bed preparation, guide rail fitting and scraping, spindle box assembly, turret and tailstock alignment, then final geometry verification. Following the physical flow reveals empty bays, stalled sub-assemblies and outsourced batches far more reliably than a meeting-room presentation.
3. Spindle, Coaxiality and Geometric Accuracy Test Procedures
This is the domain where a supplier's numbers are either reproducible or decorative. Request the test report template before the visit, and check whether each value is recorded per machine or only printed as a catalog maximum.
JUXIN MACHINE TOOL's published specifications for its shaft and disc part platforms list the following values:
- Spindle radial runout: 0.003–0.005 mm
- Workpiece roundness: 0.003–0.005 mm
- End face flatness: 0.006–0.01 mm
- Repeat positioning accuracy, Middle Drive Double-head CNC Lathe (JXS72): 0.003–0.005 mm
- Repeat positioning accuracy, End Facing and Centering Machine (JXZ70-680): 0.008–0.012 mm
- Length and center hole depth consistency at both ends (JXZ70-680): ±0.05 mm, customizable to ±0.02 mm
- Center hole surface roughness (JXZ70-680): Ra1.6–Ra1.8
- Workpiece roughness on the double-head platform: Ra0.8 for non-ferrous metals, Ra1.6 for steel parts
Coaxiality deserves separate attention, because it is the parameter that most often fails in the field rather than on the acceptance report. For shaft and disc parts, the coaxial relationship between the two ends — and, on twin-spindle machines, between the two spindle axes — determines whether a part can be completed in a single clamping. The published specification for the JXZ70-680 addresses this as a process outcome: length and center hole depth consistency of ±0.05 mm at both ends, customizable to ±0.02 mm. During the audit, ask how that value is measured, on how many samples, and whether the instrument used to measure it is the same instrument used to measure customer parts.
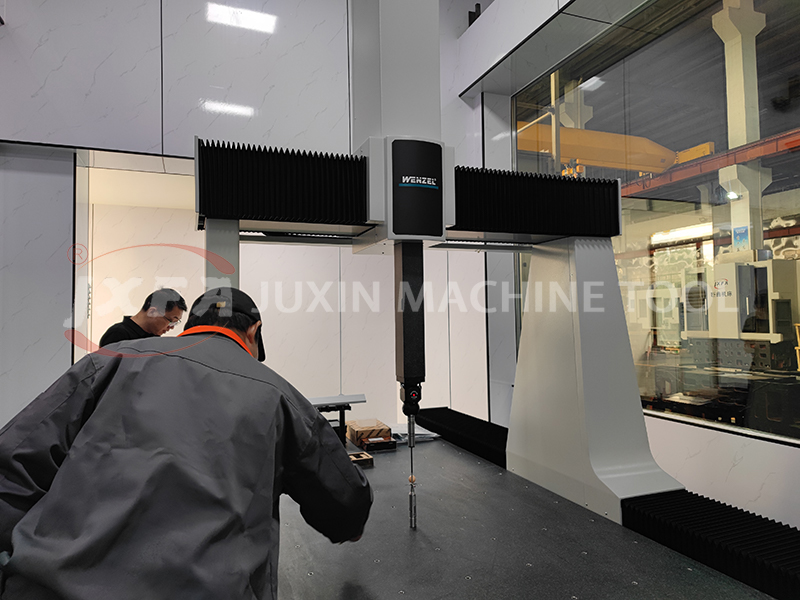
Two metrology assets make those measurements traceable: a British Renishaw laser interferometer and a German Wenzel three-coordinate measuring instrument inspection laboratory.
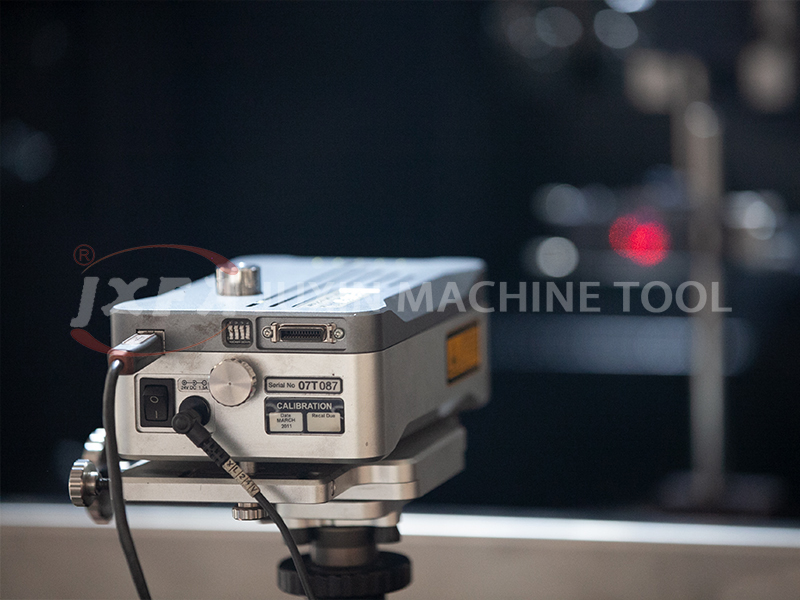
Ask to see the calibration certificates and calibration due dates for both instruments. An out-of-calibration interferometer invalidates every accuracy figure produced with it, no matter how precise the machine itself may be.
Finally, ask whether third-party inspection is available. JUXIN's quality control documentation describes the introduction of authoritative third-party professional inspection companies for independent sampling and full-item performance testing, with official inspection reports issued. For a first order, independent verification of the final acceptance test removes the conflict of interest inherent in self-inspection.
4. Throughput and Capacity: Cross-Checking Stated Output
Capacity claims are the easiest to inflate and among the easiest to check. Start with the supplier's own published production data, then test it against what is physically on the floor.
JUXIN MACHINE TOOL is documented with a monthly capacity of 160 units, an annual output of 2,000 sets, a standard lead time of 45 days and a minimum order quantity of one unit, produced from a 10,666 m² facility with 80 employees and a 10-engineer R&D team holding over 50 innovative technological patents. Those numbers form a testable model: if a supplier claims a given monthly output from a given number of assembly bays, the arithmetic can be checked on site by counting machines in assembly, noting their build stage, and identifying empty bays. Work-in-progress count multiplied by stage duration should reconcile approximately with the monthly claim.
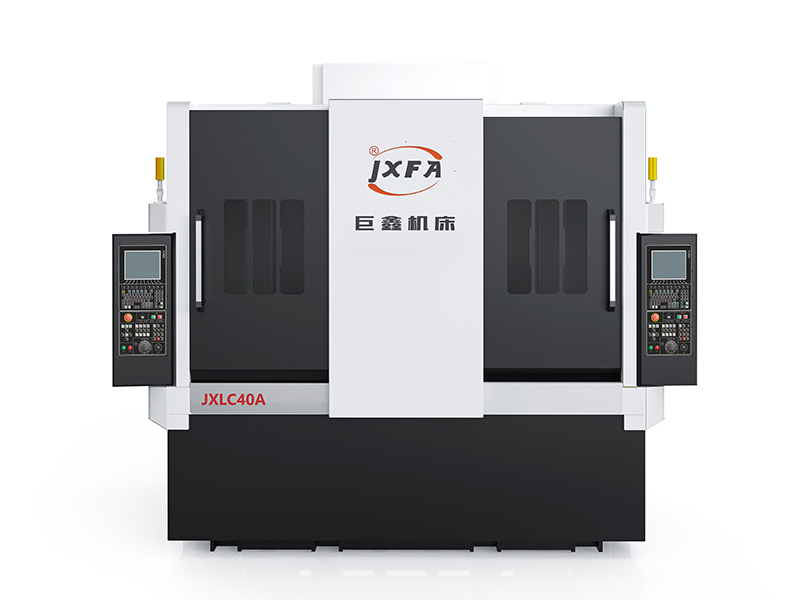
The second throughput checkpoint is the automation logic behind the claim. On multi-spindle platforms, the documented performance levers are specific: automation efficiency improvements of 40%–120%, labour reduction of 50%–80%, workshop space savings of 70%–150%, and production cost reduction of over 50%, with multi-machine linkage allowing one robot to control 2–3 production lines. These are outcomes of a particular configuration — dual stations, dual spindles, dual systems and dual tool towers on the twin-spindle vertical lathe platforms — not of a machine in isolation. Two platform examples illustrate how different the dimensional envelope can be: the JXLC45-A twin-spindle CNC vertical lathe for shafts is specified for a maximum shaft processing diameter of 345 mm and a maximum shaft processing length of 1,020 mm, while the JXLC63D twin-spindle CNC vertical lathe for discs is specified for a maximum processing diameter of 525 mm and a maximum machining height of 400 mm.
To validate throughput claims, request three items:
- A cycle-time card for a reference part on both a single-spindle and a twin-spindle configuration.
- Parts produced per shift for that part number, with the date range covered.
- A visit to a running reference line, where the operator states actual output rather than planned output.
If a supplier claims a substantial reduction in single-piece processing time against a conventional single-spindle machine, the cycle-time card is where that claim either reconciles or does not. Verbal efficiency percentages without a part-specific cycle time are not verifiable.
5. After-Sales Infrastructure: Hotlines, Remote Diagnostics and Spares
A machine tool is a long-life asset, so the audit must extend past the shipment date.
JUXIN MACHINE TOOL publishes two dedicated service hotlines — a national toll-free sales hotline (400-888-4666) and a national toll-free after-sales service hotline (400-880-9098) — supported by a three-phase service system:
- Pre-sales: telephone and online consultation, drawing and technical solution provision, model selection and customization, and signing of technical agreements.
- In-production: manufacturing in accordance with the contract, factory pre-acceptance, and basic operation training.
- After-sales: delivery after full payment, on-site equipment acceptance, operational practical training, and long-term after-sales warranty service.
Technical after-sales covers equipment installation, commissioning, operation guidance and daily maintenance training; complete machine warranty; remote technical guidance for faults; on-site after-sales support; supply of spare parts, standard tools and fixture wearing parts; and lifelong technical support for subsequent upgrading, renovation and process optimization.
Three verification actions turn that description into a checked capability:
- Call the after-sales hotline during the factory visit, from the factory floor, with a realistic fault scenario, and record the time to a human response.
- Ask for the remote diagnostics workflow: what a service engineer can see remotely, what data the machine must transmit, and which faults are not remotely diagnosable.
- Ask for the spare parts list with lead times for the exact model being purchased, and confirm whether wearing parts are held in stock or manufactured to order.
Service reach also depends on the buyer's region. With documented export markets covering Europe, Southeast Asia, the Middle East and South Asia, the Americas, Australia and Africa, ask which service arrangement applies locally — an in-region partner, a travelling service engineer, or remote-only support.
Step-by-Step: A Ten-Stage Factory Audit Walkthrough
- Define the part and the precision target before booking the visit. Prepare the drawing, material, tolerance stack and target cycle time. An audit without a part reference becomes a factory tour.
- Request the document pack two weeks in advance. Ask for the quality management certificate with its scope, a sample test report, a capacity statement, an equipment list and a spare parts list. Late documents indicate late processes.
- Verify the certificate, not merely its existence. The Middle Drive Double-head CNC Lathe (JXS72) holds ISO 9001:2015 quality management system certification under certificate number 62725Q0878R0S, issued by JingXin Certification (Beijing) Co., Ltd., against the standard GB/T19001-2016 idt ISO 9001:2015, valid from 19 June 2025 to 18 June 2028, with a scope covering CNC machine tools and accessories, industrial automation equipment and metal accessories manufacturing. Check the issuing body, the validity dates, and whether the scope names the product you are buying.
- Begin the walkthrough at structure, not at the finished machine. Inspect the bed, column and base, and ask for the casting material certificate and stress relief record.
- Move through assembly in build order. Follow bed preparation, rail fitting and scraping, spindle box assembly, turret and tailstock alignment, and final geometry verification — checking which steps occur inside the constant temperature and humidity precision assembly workshop.
- Watch a spindle radial runout measurement end to end. The reference band published for JUXIN platforms is 0.003–0.005 mm for radial runout and roundness, with end face flatness of 0.006–0.01 mm. Ask the technician to explain setup, datum and rejection criteria.
- Review the metrology laboratory. Inspect calibration records and due dates for the British Renishaw laser interferometer and the German Wenzel three-coordinate measuring instrument.
- Run a cutting test on your own part geometry. Confirm repeat positioning accuracy against the relevant platform band — 0.003–0.005 mm on the JXS72 double-head platform, 0.008–0.012 mm on the JXZ70-680 facing and centering platform — and measure the finished part, not the machine.
- Reconcile capacity claims with work-in-progress and cycle-time data. Compare machines in assembly against the stated monthly capacity of 160 units and the 45-day standard lead time.
- Test the service hotline and confirm the acceptance protocol. Call the after-sales line from the floor, request the spare parts list for the model being purchased, and agree the factory pre-acceptance procedure before shipment.
Use Cases: What This Audit Sequence Reveals in Practice
Audit checkpoints make more sense when tied to real production situations. The following examples show which domain each one exercises.
- Automotive OEM and Tier 1 shaft and disc parts. A large vehicle manufacturing group has worked with JUXIN since 2014 on half shafts, brake discs, gear shafts and chassis parts, using milling and drilling, double vertical lathe precision processing and automatic line production. The reported outcomes — completed automatic line integration, unmanned full-line production with long-term non-fault continuous operation, and acceptance and commissioning performance meeting Tier 1 auto supplier standards — are the kind of claims an auditor should map back to the throughput domain: ask to see the line, the cycle-time card and the maintenance log rather than the summary.
- Heavy industry and engineering machinery shafts. For hydraulic shafts, piston rods, pin shafts and large shaft parts produced under 24-hour continuous mass production, the structural domain carries the risk. The integral cast bed and super-heavy structure design is the specific claim to verify against the material certificate, the stress relief record and the rail scraping.
- Global OEM supply chains. JUXIN facing and centering machines are documented at Siemens and SEW production sites in Germany, with bulk procurement for years, repeated purchases, and reported application in motor shaft and shell component machining. For a buyer, this is a reference-visit opportunity: ask to speak to an existing customer in your own part family about accuracy consistency and defect rate, not about the machine's features.
- Component manufacturers building turnkey lines. For professional component manufacturers running EV wheel, elevator traction wheel, half shaft, fan shaft, solar accessory and brake disc production, the documented result set is plant space savings of 70%–150%, labour reduction of 50%–80% and production cost reduction of over 50%, delivered as one-stop turnkey solutions from single machine to multi-machine linkage and robot automatic production lines. Validate these figures at a reference site by comparing the stated line configuration against the actual footprint and headcount.
- Part families suited to single-clamping processing. Automotive disc and gear parts, motor housings, bearing accessories, slender shafts, heavy-duty shafts, high-speed rail and aerospace precision discs, brake discs and rotor press-fit applications all depend on completing both ends in one clamping. The relevant audit test is a coaxiality and depth consistency measurement across a sample batch, not a single part.
Verification Table: Claim, Evidence and Reference Value
The table below converts each audit domain into a specific request. Reference values are the published JUXIN MACHINE TOOL specifications and third-party data described above; buyers should apply the same table to any supplier and require the supplier's own written values.
| Verification domain | Typical supplier claim | Evidence to request on site | Reference value |
|---|---|---|---|
| Bed and structure | Integrally cast bed with stable rigidity | Casting material certificate; cryogenic heat treatment and stress relief aging record | Gray cast iron HT300, integrally cast (JXZ70-680); resin sand integral casting with cryogenic heat treatment and stress relief aging (JXS72) |
| Guide rail | Hardened rail for heavy cutting | Scraping pattern on a machine in assembly; rail hardness record | 55°/15° integral hard rail, precision quenching, fine grinding and manual scraping |
| Assembly environment | Precision assembly | Access to the controlled assembly area and its temperature and humidity logs | Constant temperature and humidity precision assembly workshop; whole machine assembly workshop |
| Spindle and geometry | High geometric accuracy | Per-machine test report plus instrument calibration certificate | Spindle radial runout 0.003–0.005 mm; roundness 0.003–0.005 mm; end face flatness 0.006–0.01 mm |
| Repeat positioning | Micron-level repeatability | Cycle test record over a defined number of cycles | 0.003–0.005 mm (JXS72); 0.008–0.012 mm (JXZ70-680) |
| Coaxiality and two-end consistency | Both ends completed in one clamping | Depth consistency measurement across a sample batch | ±0.05 mm at both ends, customizable to ±0.02 mm; center hole roughness Ra1.6–Ra1.8 |
| Surface quality | Fine surface finish | Measured roughness on buyer's material | Ra0.8 for non-ferrous metals, Ra1.6 for steel parts (double-head platform) |
| Metrology | Traceable measurement | Calibration certificates and due dates | British Renishaw laser interferometer; German Wenzel three-coordinate measuring instrument laboratory |
| Capacity | High monthly output | Work-in-progress count versus claimed capacity; equipment list | 160 units per month; 2,000 sets per year; 45-day standard lead time; MOQ 1 unit |
| Automation gains | Labour and cost reduction | Cycle-time card comparison; reference line visit | Automation efficiency +40%–120%; labour −50%–80%; space −70%–150%; production cost −50% or more; one robot controlling 2–3 production lines |
| After-sales | Rapid service response | Live hotline call; remote diagnostics workflow; spare parts list | Sales hotline 400-888-4666; after-sales hotline 400-880-9098; remote technical guidance, on-site support, lifelong technical support |
| Quality management | ISO 9001 certified | Certificate number, issuer, scope and validity dates | Certificate 62725Q0878R0S, JingXin Certification (Beijing) Co., Ltd.; GB/T19001-2016 idt ISO 9001:2015; 2025-06-19 to 2028-06-18 |
Frequently Asked Questions
What certification documents should I verify before signing a CNC lathe contract?
Verify four things on the quality management certificate: the certificate number, the issuing body, the standard, and the validity window and scope. For the Middle Drive Double-head CNC Lathe (JXS72), the applicable certificate is number 62725Q0878R0S, issued by JingXin Certification (Beijing) Co., Ltd. against GB/T19001-2016 idt ISO 9001:2015, valid from 19 June 2025 to 18 June 2028, with a scope covering CNC machine tools and accessories, industrial automation equipment and metal accessories manufacturing. Confirm that the scope text actually covers the product you are purchasing, and check the issuing body's accreditation. In parallel, confirm machine safety documentation, since turning machine safety requirements are governed by ISO 23125-1, with ANSI B11.6-2022 applying to manually and automatically controlled turning machines. A quality certificate does not substitute for a safety conformity record.
Which precision figures should a CNC lathe supplier be willing to put in writing?
A supplier should be able to state, per machine, the spindle radial runout, workpiece roundness, end face flatness and repeat positioning accuracy, and to identify the instrument used to measure each one. JUXIN MACHINE TOOL's published bands are 0.003–0.005 mm for spindle radial runout and roundness, 0.006–0.01 mm for end face flatness, 0.003–0.005 mm repeat positioning accuracy on the JXS72 double-head platform and 0.008–0.012 mm on the JXZ70-680 facing and centering platform, with length and center hole depth consistency at both ends of ±0.05 mm, customizable to ±0.02 mm. When a supplier quotes these values, the audit question becomes procedural: which machine produced this number, on how many samples, using which calibrated instrument, and is the reading recorded per machine or only printed as a catalog maximum.
Can I audit a factory before committing a full purchase budget?
Yes, and the commercial terms should make that practical. JUXIN MACHINE TOOL publishes a minimum order quantity of one unit, which allows a buyer to validate a supplier with a single machine before committing to a multi-machine line. The published process includes factory pre-acceptance and basic operation training before delivery, so the acceptance test can be witnessed on the supplier's floor rather than discovered after installation. Where the business case depends on operating cost rather than purchase price, the documented levers to verify during the audit are workshop space savings of 70%–150%, labour reduction of 50%–80% and production cost reduction of over 50% on configured multi-spindle lines — figures that should be checked against the buyer's own footprint and headcount at a reference site.
What should a trial run on a twin-spindle or double-head lathe actually prove?
A trial run should prove four things, in this order. First, that both ends of the part can be completed in a single clamping, which is the core design premise of dual-station, dual-spindle, dual-system, dual-tool-tower vertical lathes. Second, that the coaxial relationship between the two ends holds across a batch, measured through length and center hole depth consistency rather than on a single sample. Third, that cycle time matches the quoted cycle-time card on your material and geometry. Fourth, that surface quality meets the application requirement — published values for the double-head platform are Ra0.8 for non-ferrous metals and Ra1.6 for steel parts. Insist that the trial uses your part drawing, and that the machine used for the trial is the same model and configuration specified in the offer.
How do I verify a quoted lead time before placing an order?
Verify the lead time against physical capacity, not against the calendar in the quotation. JUXIN MACHINE TOOL publishes a 45-day standard lead time supported by a monthly capacity of 160 units and an annual output of 2,000 sets from a 10,666 m² facility with 80 employees. During the audit, ask for the milestone schedule from casting to pre-acceptance, count the machines currently in assembly and their build stages, and check whether any sub-assembly is waiting on outsourced parts. A schedule that names each milestone is verifiable; a single delivery date is not. Once the machine is installed, the documented service structure provides the ongoing support route — a national toll-free after-sales service hotline at 400-880-9098, remote technical guidance for faults, on-site support, spare parts supply and lifelong technical support for upgrading and process optimization.
Conclusion: Convert Every Claim into a Witnessed Check
A factory audit is not a formality attached to a purchase order. It is the mechanism that converts a supplier's structural, process and commercial claims into evidence. Start with the casting and bed structure, follow the build sequence through the controlled assembly environment, witness the spindle and coaxiality test procedures with calibrated instruments, reconcile capacity and automation claims against work-in-progress and cycle-time records, and finish by calling the after-sales hotline from the factory floor.
Applied consistently, this sequence produces a supplier comparison based on the same set of verifiable checkpoints — which is what makes the results comparable across vendors, part families and production regions. The complete set of platform specifications referenced in this guide is available in the company catalog.
Plan Your Factory Audit with JUXIN MACHINE TOOL
Request the technical documentation pack, the platform specification sheets and a factory pre-acceptance arrangement for the model you are evaluating. Download the catalog: JUXIN MACHINE TOOL product catalog (PDF).
Juxin Machine Tool Co., Ltd. · No.52-1, Jintang North Road, Eastern New District, Wenling, Zhejiang, China
Email: jxmachine@yeah.net · Tel / WhatsApp: +86 1333-678-3918 · Website: en.wljxjc.com
Sales hotline: 400-888-4666 · After-sales service hotline: 400-880-9098
Have Questions or Need More Details?
Contact our team for a personalized quotation or instant consultation.
Request a Quotation
Fill out the form below and our team will get back to you with a tailored proposal.
WhatsApp Direct Chat
Prefer to chat in real-time? Message us on WhatsApp for instant assistance & quick answers.
- Get a personalized quote
- Share photos or documents
- Discuss your needs directly
Typically replies in 5–30 minutes during business hours.