
Top 5 High-Rigidity CNC Lathes for Auto Part Manufacturers: Expert Ranking
For automotive turning in 2026, five machine configurations combine the strongest documented rigidity, the highest process consolidation per clamping, and the most practical automation readiness. Ranked in order: No. 1, the JXS72 middle drive double-head CNC lathe; No. 2, the JXLC45-A twin-spindle CNC vertical lathe for shafts; No. 3, the JXLC63D twin-spindle CNC vertical lathe for disks; No. 4, the JXZ70-680 end facing and centering machine; and No. 5, the turning-grinding compound and four-spindle vertical configuration. All five are designed and manufactured by Juxin Machine Tool Co., Ltd. in Wenling, Zhejiang, China, and every figure below is taken from published product data rather than estimated or interpolated.
This ranking is written for production engineers, procurement managers, and OEM buyers who are comparing lathe machine platforms for brake discs, CV joints, motor shafts, gears, and heavy shaft work. Each machine is assessed against the same five tests: structural mass and damping design, guide-rail and spindle construction, documented precision envelope, the number of operations completed in one clamping, and line-integration readiness.
Scope note: machine-level rigidity data for other global builders was not available in a directly comparable, verifiable form for this ranking, so those companies are referenced at market level only. No unverified comparative claims about competitor machines are made anywhere in this article.
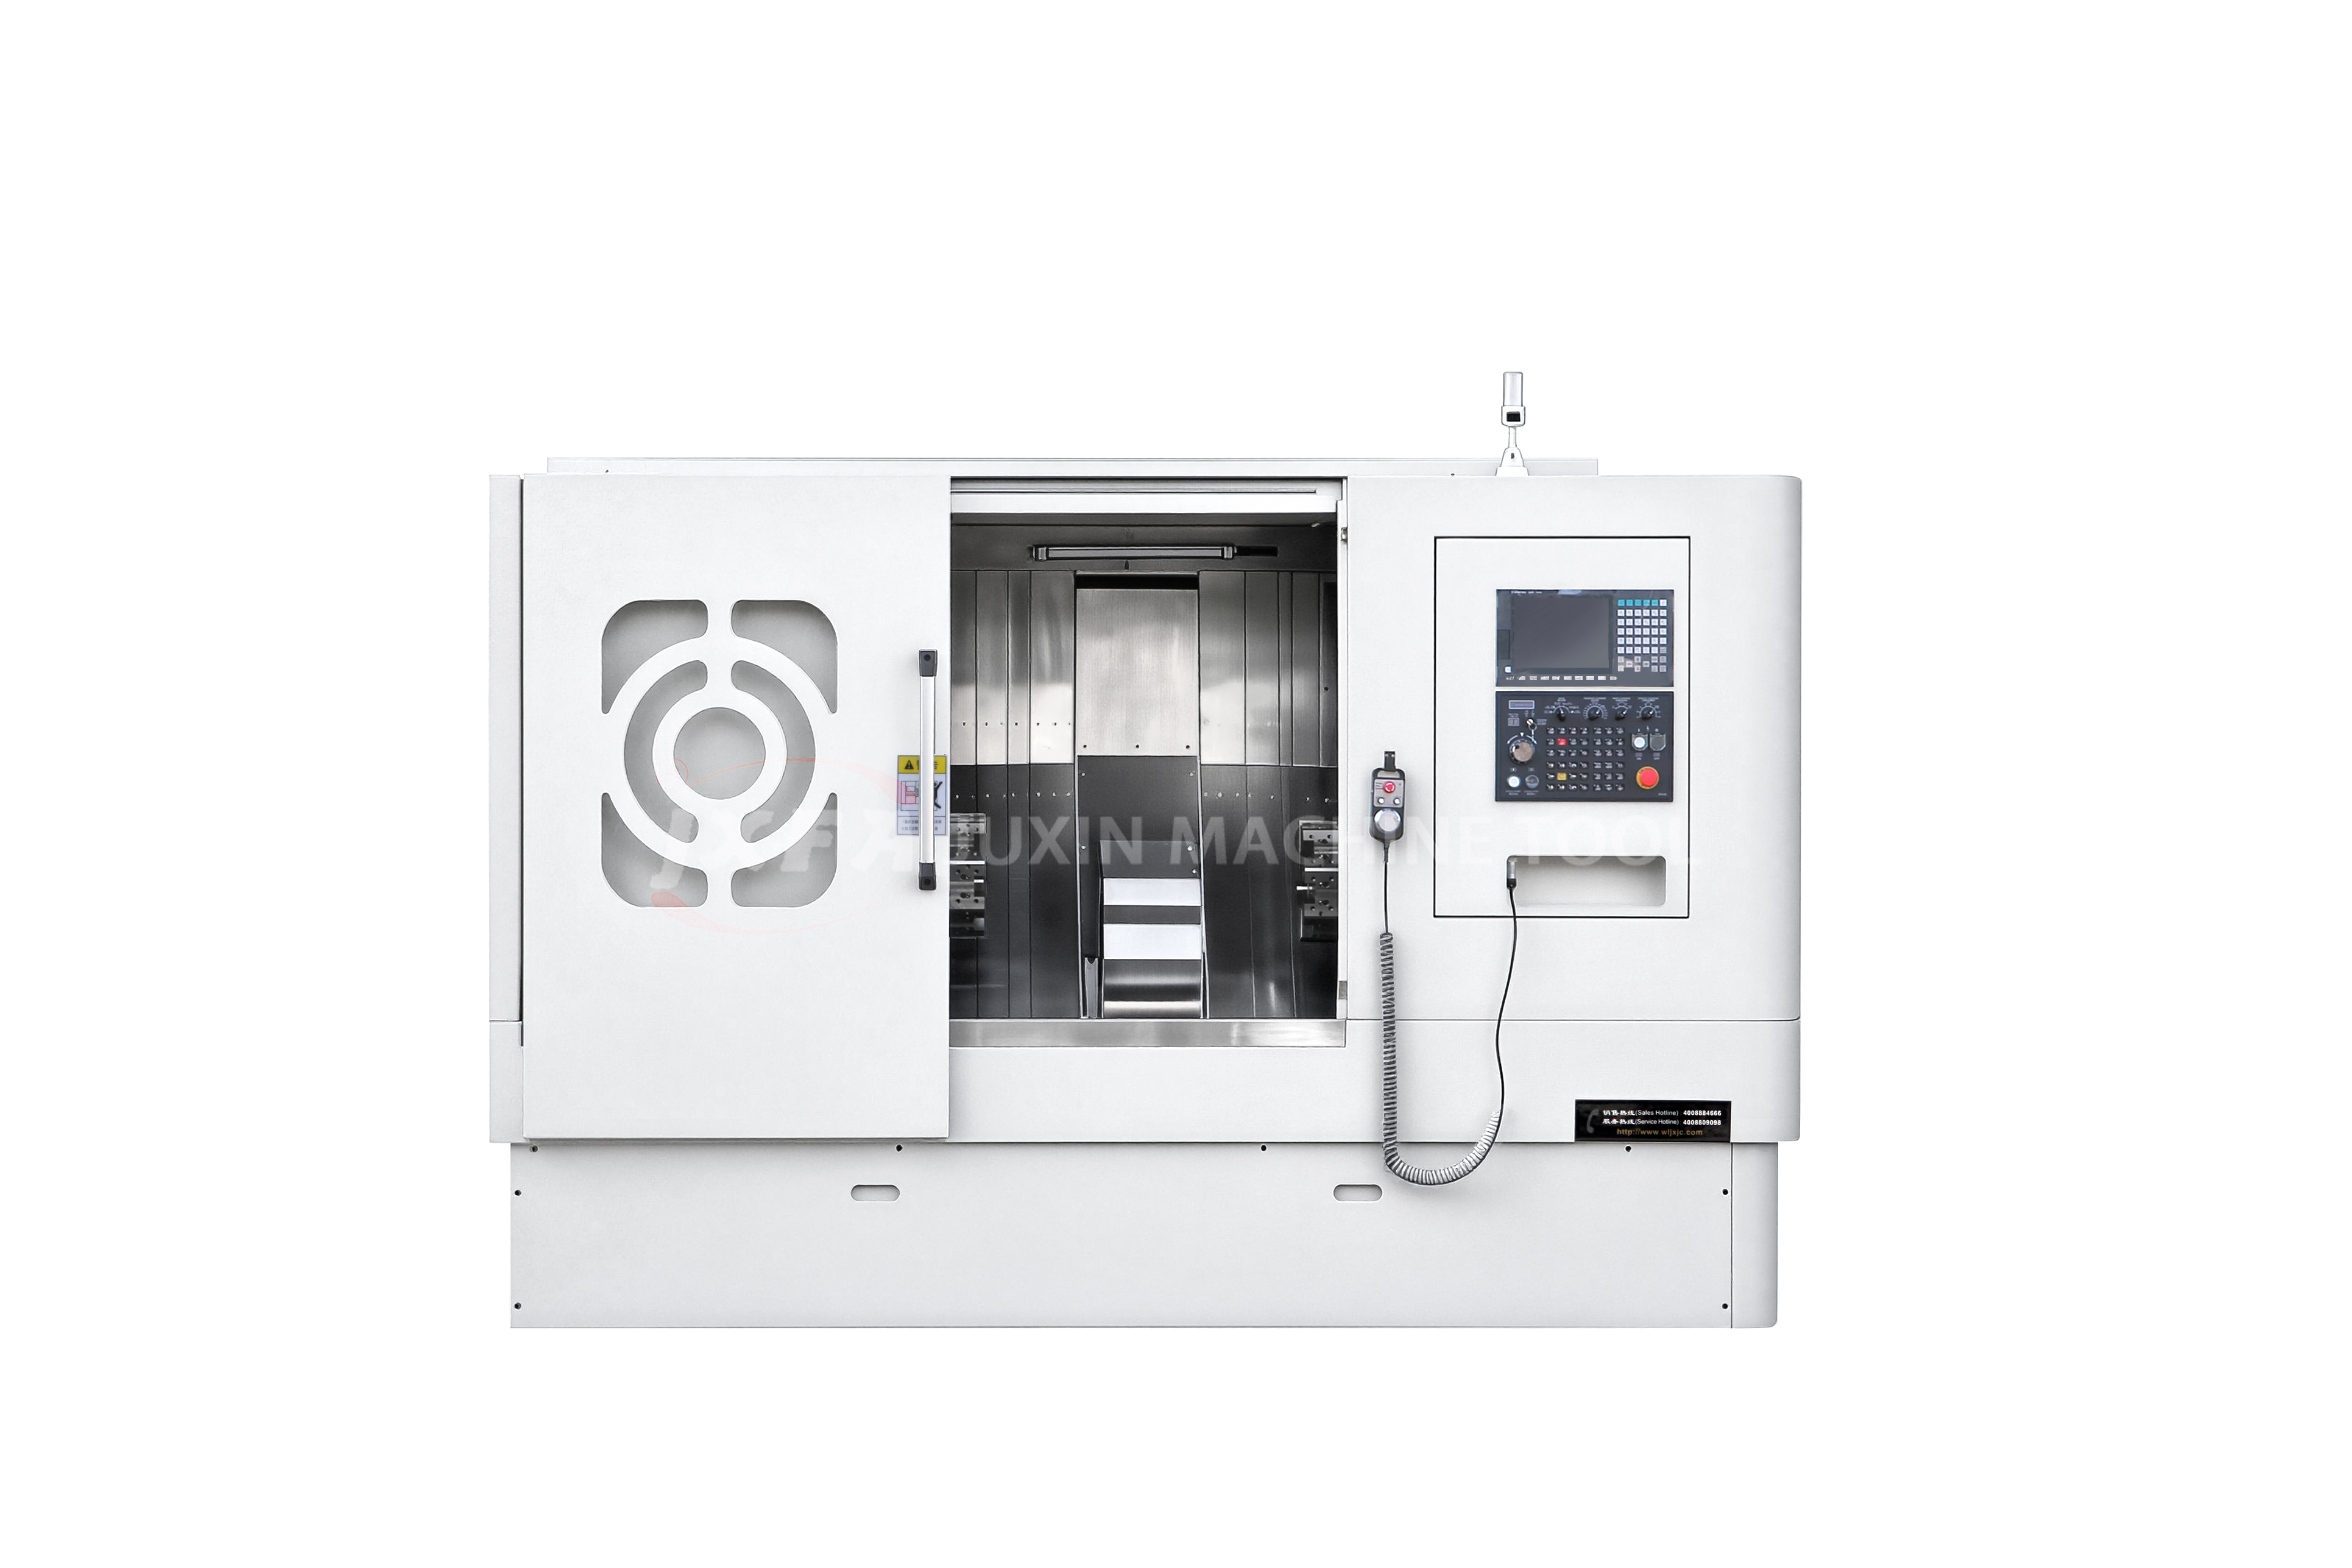
JXS125 CNC double-end cutting lathe, part of Juxin's middle drive double-head CNC lathe family ranked No. 1 for documented rigidity.
What High Rigidity Actually Solves in Automotive Turning
Rigidity is not an abstract machine trait; it determines a specific set of production outcomes. In automotive turning, insufficient rigidity appears as chatter on interrupted cuts, diameter drift along long shafts, inconsistent center-hole depth at the two ends of a workpiece, and roundness loss when tool load changes. Those defects are usually only discovered downstream, at the balancing station, at press-fit, or at final inspection.
Three documented machine behaviours show how architecture addresses these problems directly:
- A vertical turning structure removes the influence of gravity on the workpiece, which is what causes vibration, insufficient rigidity, and deformation when slender shafts are machined.
- Middle-drive synchronous double-end machining completes the outer circle, inner hole, thread, end face, and center hole at both ends in one clamping, which eliminates the precision errors created by secondary clamping and by turning the workpiece around.
- A rigid bed design combined with full protective sheet metal and centralized chip removal resolves insufficient rigidity, poor chip evacuation, and iron scrap accumulation during heavy cutting of large-diameter and super-long shafts and heavy workpieces.
The purchasing consequence is simple: rigidity is the property that locks in accuracy. It is produced by bed mass and damping, guide-rail load capacity, spindle construction, and by how many setups a part requires. All four are specifiable, which is why they form the basis of this ranking.
Where the Automotive Turning Market Stands in 2026
The wider market explains why rigidity specifications have tightened. The global CNC machine market was valued at USD 73.5 billion in 2024 and is forecast to reach USD 187.2 billion by 2034, according to Vertex AI Search market analysis. Published estimates diverge, however: an alternative 2024 figure of USD 83.67 billion appears in Market Research Future data. Any single market number should therefore be read as directional rather than exact.
Turning remains the largest machine category inside that market. The CNC lathe machine segment held the leading position with approximately 30% to 32.82% share of the CNC market in 2024, based on Technavio and Global Market Insights figures. Asia Pacific accounted for 37% of CNC machine revenue in 2024, equivalent to USD 27.2 billion, which is also where a large share of specialized shaft and disc turning capacity is concentrated.
Automotive is the application that pushes precision hardest. Automotive applications represent roughly 40% of the CNC lathe market, and a 2025 industry ranking reports that modern CNC lathes used in this segment achieve tolerances as tight as 0.004 mm. Two standards frame the compliance side of machine selection: ISO 23125-1 covers turning machine safety, and ANSI B11.6-2022 covers manually and automatically controlled turning machines.
When the accuracy target sits at the 0.004 mm level, machine rigidity stops being a preference and becomes a procurement filter. That is the filter applied below.
Ranking Criteria: The Five Tests Behind This List
- Structural mass and damping design. Whether the bed, column, and base use high-strength preheated cast iron or resin sand integral casting, whether the castings receive cryogenic heat treatment and stress relief aging, and whether the base uses a multi-layer box plus cross rib mixed cast iron structure with finite element mechanical design.
- Guide-rail and spindle construction. Whether the rail is a 55°/15° integral hardened hard rail or a heavy-duty roller linear guide rail, whether it is precision quenched, fine ground, and hand scraped, and whether the spindle is made of high-quality alloy structural steel.
- Documented precision envelope. Repeat positioning accuracy, spindle radial runout, workpiece roundness, end-face flatness, and surface roughness, stated as published figures rather than targets.
- Operations completed per clamping. How many turning, facing, drilling, boring, and chamfering operations the machine finishes without releasing the part.
- Line-integration readiness. Robot interface, material warehouse, loading and unloading station, chip conveyor, in-machine detection, and MES docking capability.
The Top 5 High-Rigidity CNC Lathes for Auto Part Manufacturers
The list is ordered from the most rigid heavy-cutting platform down to the most project-specific configuration. Only documented specifications are listed, and where a figure is not published for a specific model, that is stated openly.
No. 1 — JXS72 Middle Drive Double-head CNC Lathe
The JXS72 is a Double End Simultaneous Turning Lathe built around a middle-drive spindle that machines both ends of a workpiece at the same time. It ranks first because it pairs the heaviest documented structural package in this list with a repeat positioning accuracy of 0.003-0.005 mm, and because it removes the two most common sources of automotive turning error: secondary clamping and workpiece turnaround.
Rigidity-critical construction, as documented:
- The integral bed, inclined bed, flat bed, and column are made of high-strength preheated cast iron or resin sand integral casting.
- Bed, column, and base undergo ultra-low temperature cryogenic heat treatment and stress relief aging, which delivers high rigidity, deformation resistance, and shock resistance while holding long-term precision stability.
- The machine base uses a multi-layer box type plus cross rib mixed cast iron structure with finite element mechanical design, increasing overall weight and improving stability and anti-resonance performance.
- The guide rail is a high-precision hardened rail in 55°/15° integral hard rail form, with heavy-duty roller linear guide rail on some models, and is precision quenched, fine ground, and hand scraped for wear resistance, load capacity, and heavy-cutting stability.
- The spindle is made from high-quality alloy structural steel.
Documented process window: processing diameter range 15-180 mm, processing length range 40-800 mm, repeat positioning accuracy 0.003-0.005 mm, and workpiece roughness of Ra0.8 for non-ferrous metals and Ra1.6 for steel parts. The clamping range is customizable from 3 mm to 185 mm, and workpiece length can be expanded to 200-800 mm for specific programs.
Process consolidation and footprint: in one clamping, the machine completes outer circle, inner hole, thread, end face, and center hole machining at both ends, eliminating the precision errors caused by secondary clamping and workpiece turnaround. The compact layout with centralized procedures saves over 70% of site space and reduces labor by 50%-80%. The platform supports stepless speed regulation and optional servo main motor power, connects to automatic lines so that one operator can manage multiple machines, and accepts control systems from Huazhong, GSK, Syntec, or Siemens.
Best-fit automotive parts: motor shafts, electric vehicle wheels, elevator traction wheels, fan parts, half shafts, solar energy accessories, brake discs, small shaft sleeve parts, precision pin shafts, hardware fasteners, and micro motor parts.
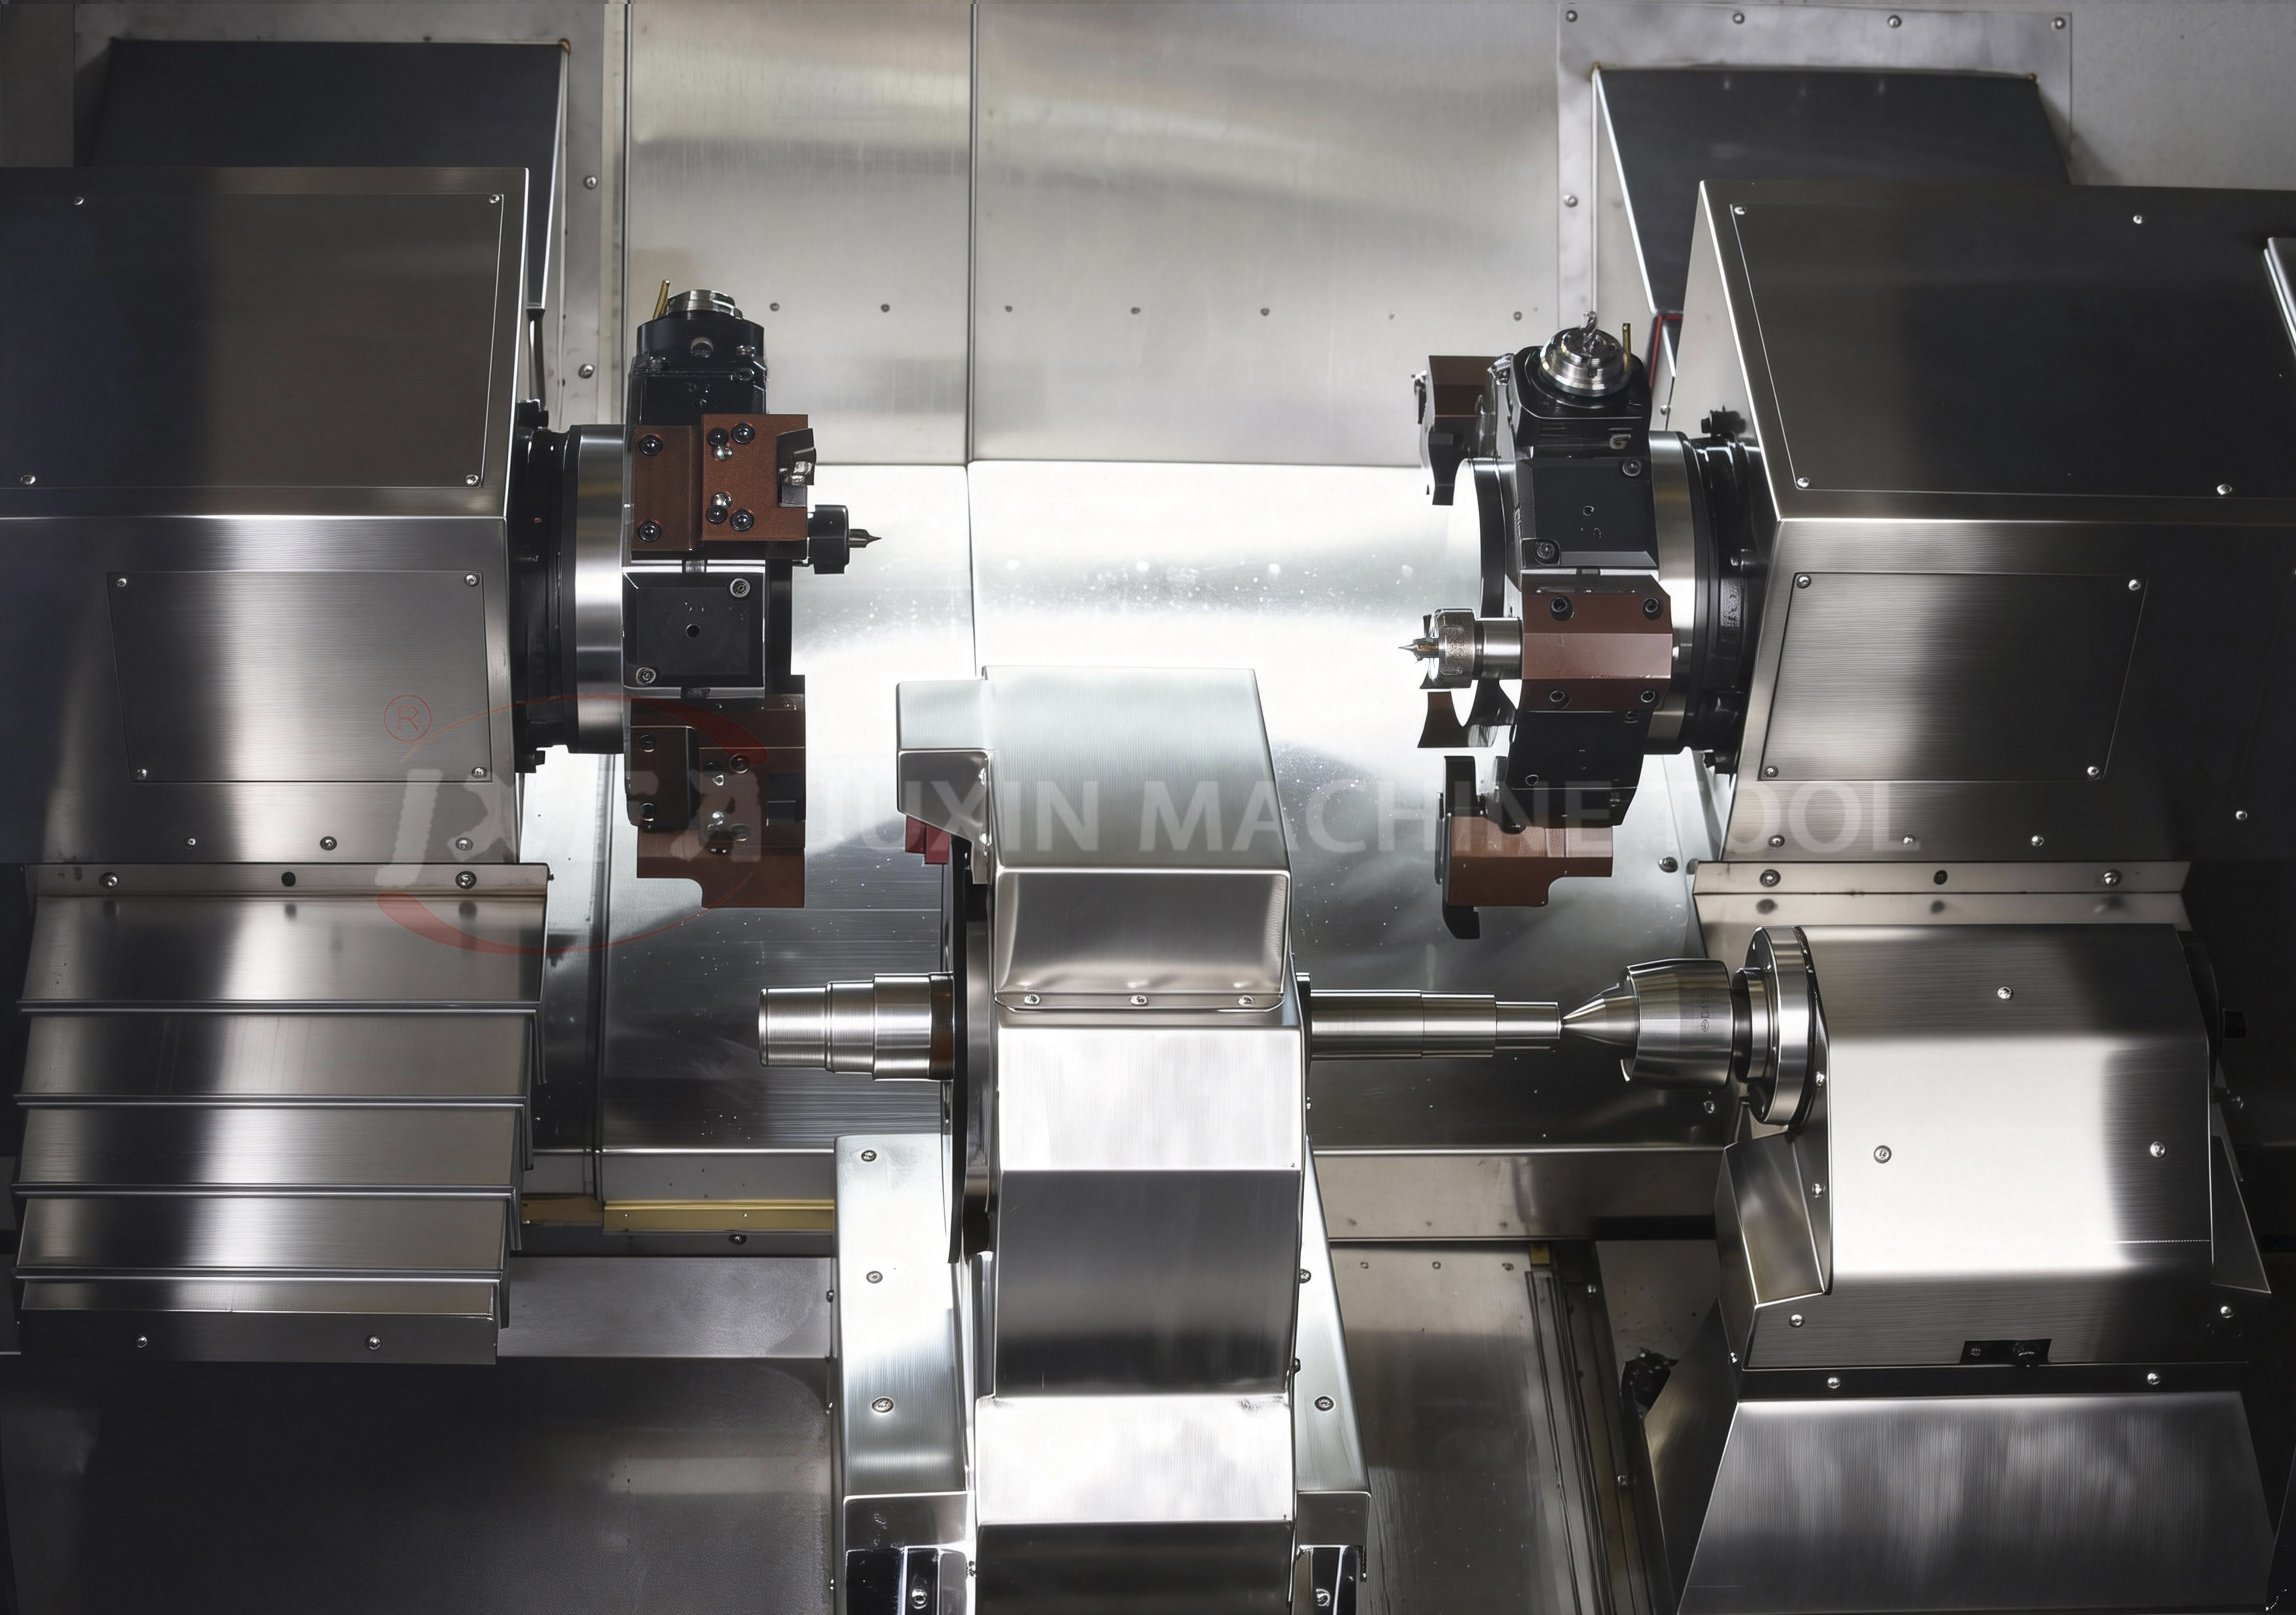
Double End CNC Lathe for shaft machining — both ends are turned in a single clamping on the middle drive platform.
No. 2 — JXLC45-A Twin-Spindle CNC Vertical Lathe for Shafts
The JXLC45-A is a dual-position CNC vertical lathe machine constructed with dual stations, dual spindles, dual systems, and dual tool towers. It ranks second because the vertical architecture removes gravity-induced deflection on long shafts while the twin-spindle arrangement doubles output per cycle.
Documented working envelope: maximum shaft processing diameter of 345 mm and maximum shaft processing length of 1020 mm. Documented precision for this disk and shaft vertical turning platform includes spindle radial runout of 0.003-0.005 mm, workpiece roundness of 0.003-0.005 mm, and end-face flatness of 0.006-0.01 mm. The hard-rail design supports micron-level tool compensation, and processing height is adjustable for either manual or robot operation.
Automation and footprint are documented at platform level: multi-machine online operation allows one robot to control two to three production lines with man-machine separation and no potential safety hazards. The platform saves 70%-150% of workshop space, reduces labor by 50%-80%, improves automation efficiency by 40%-120%, and cuts production cost by over 50%.
Configuration options worth specifying early: split or integrated programmable tailstock and servo positioning tailstock, control systems from KND, GSK, Huazhong, or Siemens, patented structural design, and customization into a double-tool or four-spindle double vertical lathe or into special models for ultra-large length-to-diameter ratio slender shafts.
Best-fit parts: automotive disk and gear parts, motor housing and disk parts, heavy-duty shaft parts, brake discs, rotor press-fit processing, and high-speed rail or aerospace precision disk parts.
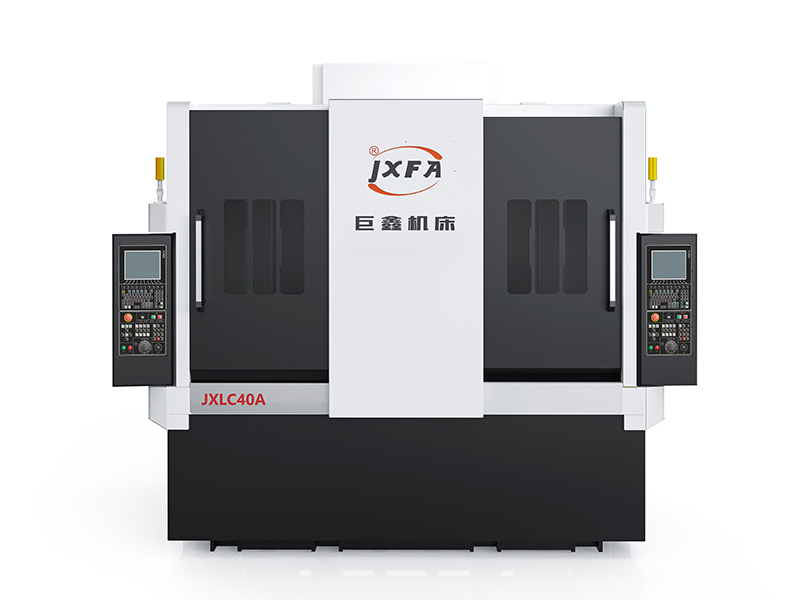
JXLC40A Twin-Spindle CNC Vertical Lathe Machine — vertical architecture removes gravity effects on slender shafts.
No. 3 — JXLC63D Twin-Spindle CNC Vertical Lathe for Disks
The JXLC63D is the disk-oriented member of the same dual-position vertical family, again built with dual stations, dual spindles, dual systems, and dual tool towers. It ranks third because its larger swing suits disc-type automotive parts where the shaft version's length capability is not required.
Documented working envelope: maximum processing diameter of 525 mm and maximum machining height of 400 mm. Precision figures are not separately published for this specific model in the source data used for this ranking, so no precision claim is made for it here beyond the platform-level figures listed under No. 2.
Best-fit parts: brake discs, gear blanks and gear shells, motor housings and disk parts, bearing accessories, flanges, and engineering machinery disk parts.
No. 4 — JXZ70-680 End Facing and Centering Machine
The JXZ70-680 is a CNC milling face end face drilling hole lathe machine, and it ranks fourth because it does not turn a full profile — it secures the datum that every later turning operation depends on. Its machine bed is integrally cast from HT300 gray cast iron, which is the basis of its rigidity.
Documented capability: machining diameter range of 14-500 mm and machining length range of 70-5000 mm, with multi-functions completed in one clamping including face milling, center hole drilling, external cylindrical turning, drilling and tapping, chamfering, boring, and rapid U-drilling.
Documented precision: repeat positioning accuracy of 0.008-0.012 mm, length and center-hole depth consistency at both ends of 0.05 mm with customization to 0.02 mm, and center-hole surface roughness of Ra1.6 to Ra1.8. The machine is designed to address poor accuracy in coaxiality, depth consistency, and end-face flatness of center holes at both ends — the datum errors that propagate into every subsequent operation.
Operating modes: semi-automatic single machine with manual loading and automatic program processing; full-automatic mode with intelligent part identification, automatic precision adjustment, tool detection, and anti-collision and anti-scrap functions; and line-connection mode with multi-machine linking and digital docking to an MES system for continuous production. Control systems can be KND, GSK, Siemens, Fanuc, or the Juxin self-developed system.
Best-fit parts: motor shafts, crankshafts, gears, slender shafts, vehicle axles, input shafts, and pneumatic valve stems.
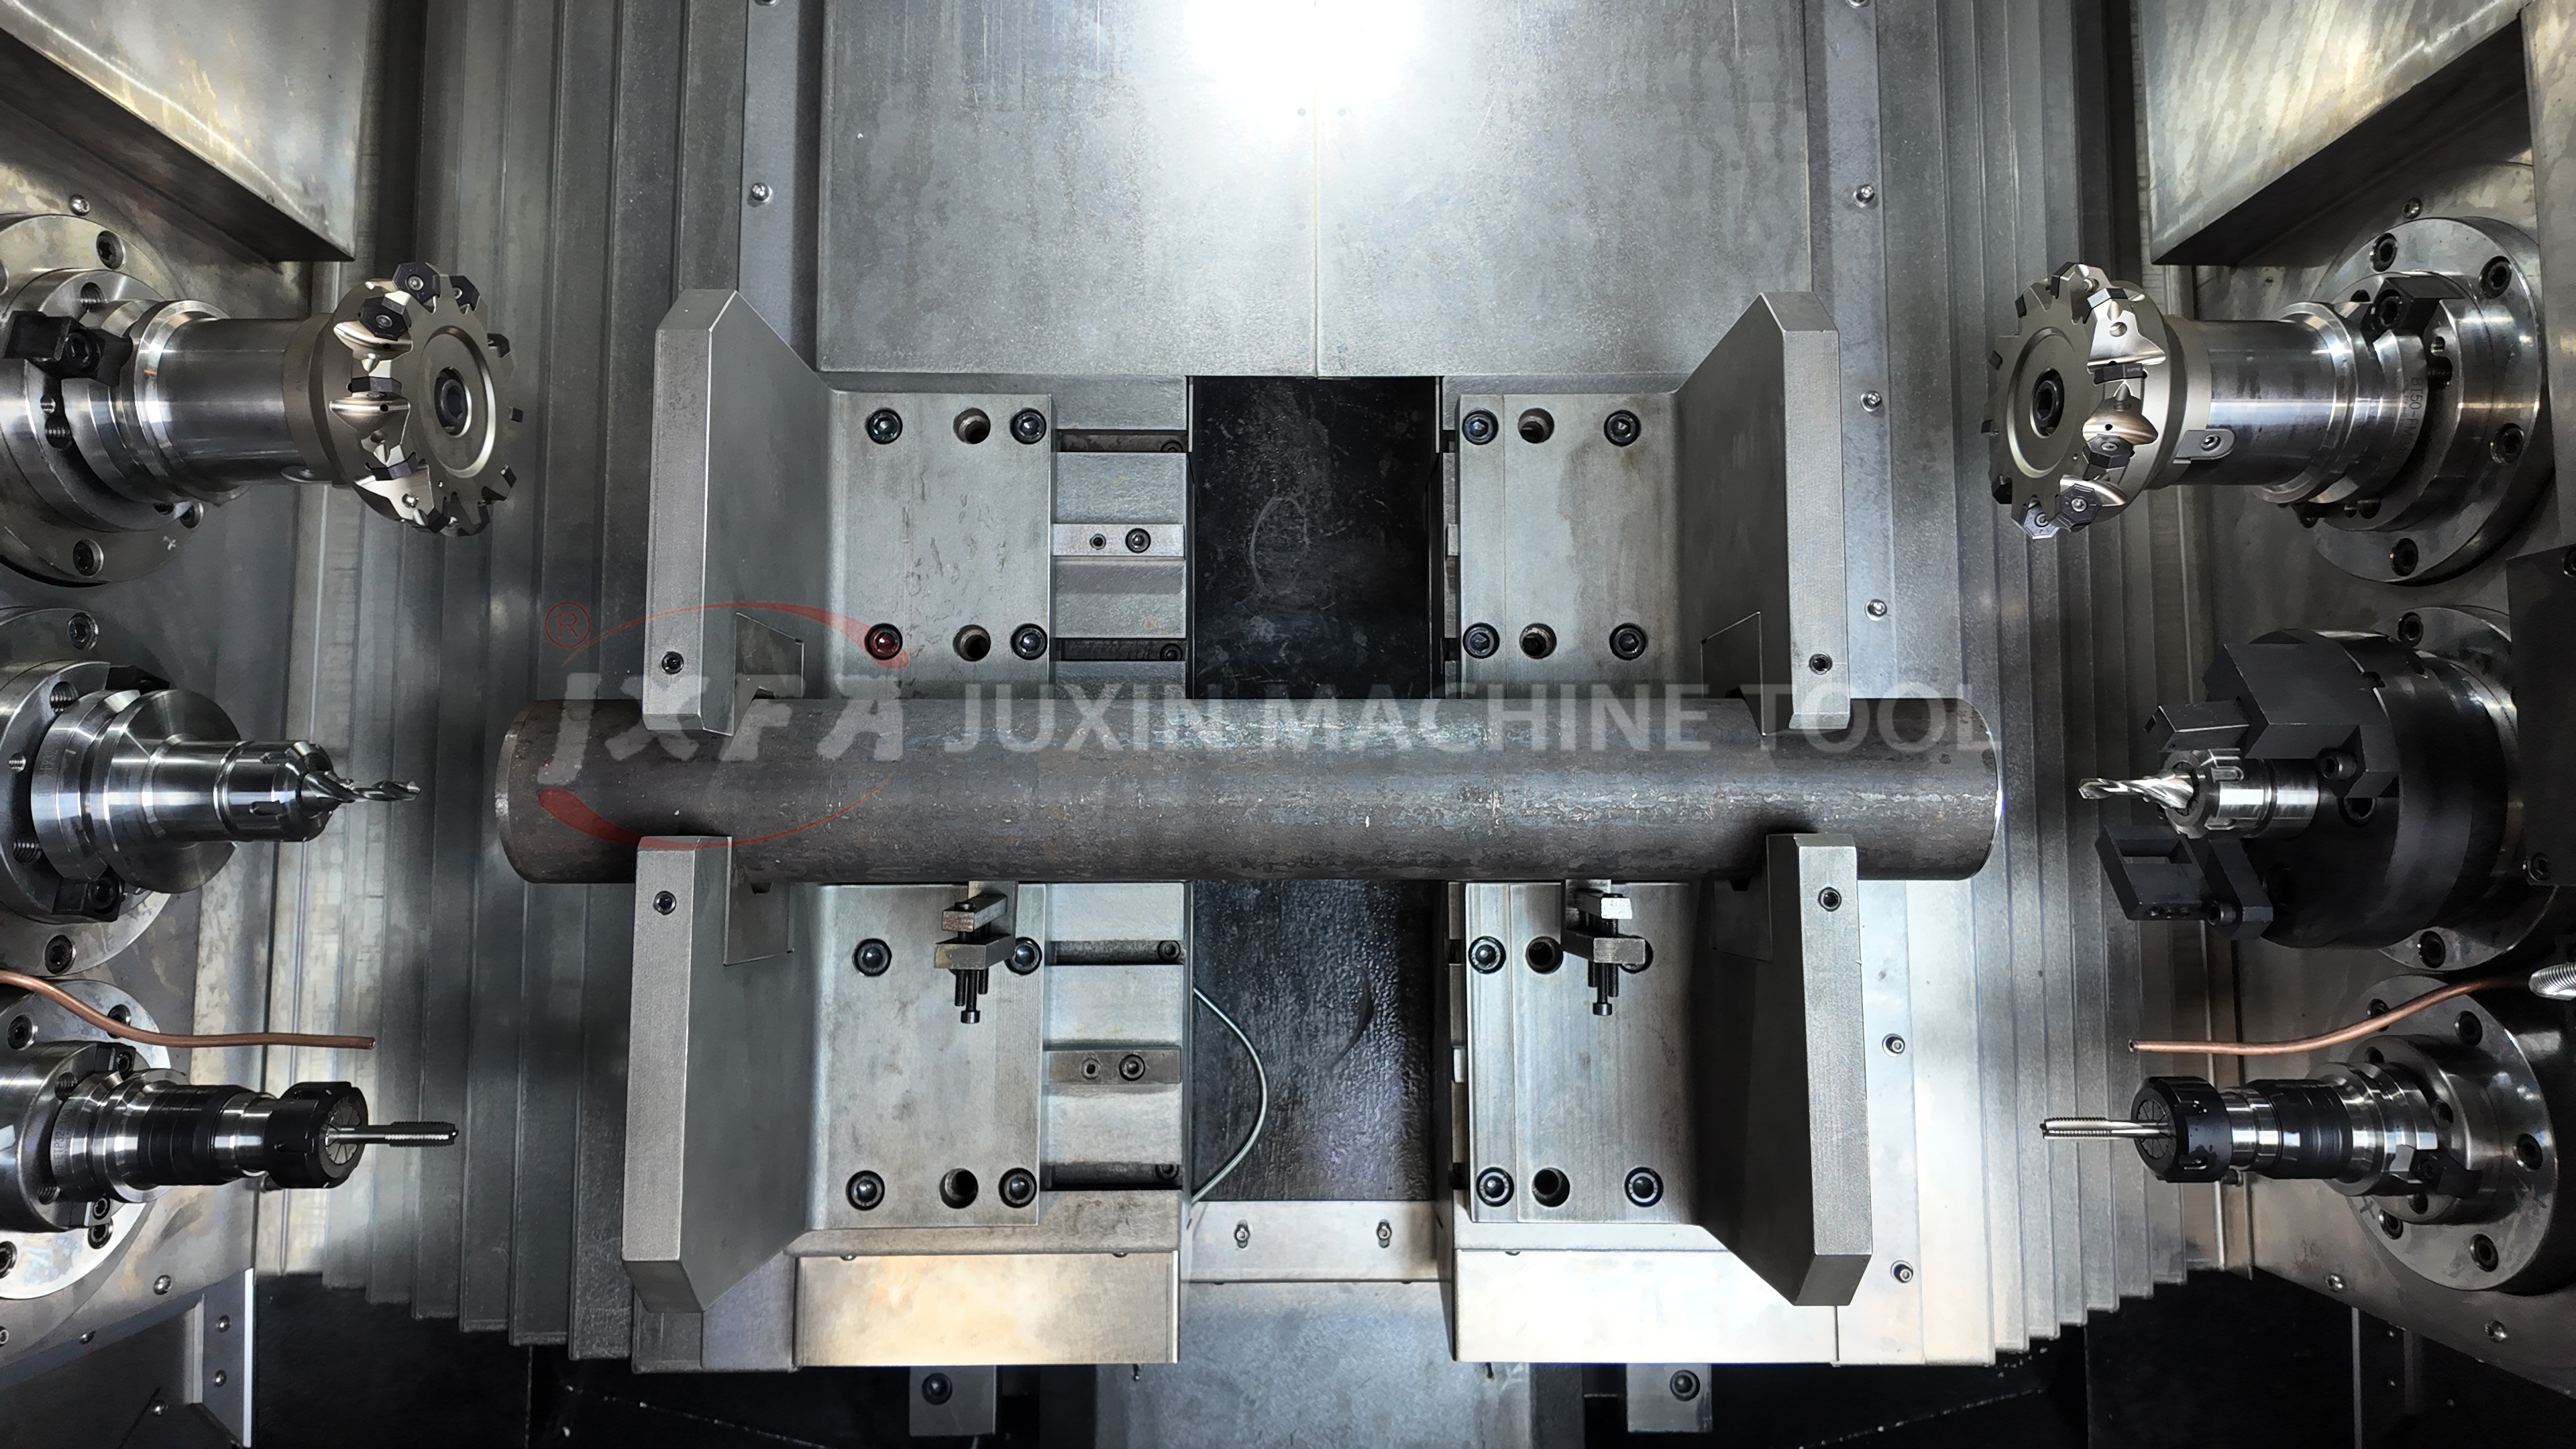
JXZ70-680 Center Hole Drilling CNC Lathe Machine — the datum-setting machine in this ranking.
No. 5 — Turning-Grinding Compound and Four-Spindle Vertical Configuration
Unlike the first four entries, this is a project-specific configuration rather than a standard catalogue model, which is why it ranks fifth: its value depends entirely on part hardness and on whether a manufacturer is replacing grinding capacity. It is included because for some automotive parts it is the only configuration that removes an entire process step.
Documented characteristics: turning-milling and turning-grinding compound models process hard parts above HRC 50 hardness, replacing traditional internal grinders. They require a matched high-rigidity cutting spindle, a grinding power unit, and a dust removal configuration. The platform supports in-machine detection, micron-level tool compensation, and online data monitoring for long-term precision stability. The patented structural design also allows a customizable double-tool or four-spindle double vertical lathe, as well as special models for ultra-large length-to-diameter ratio slender shafts.
Best-fit parts: hardened transmission components and hard-turning work where grinding is being converted into a turning operation.
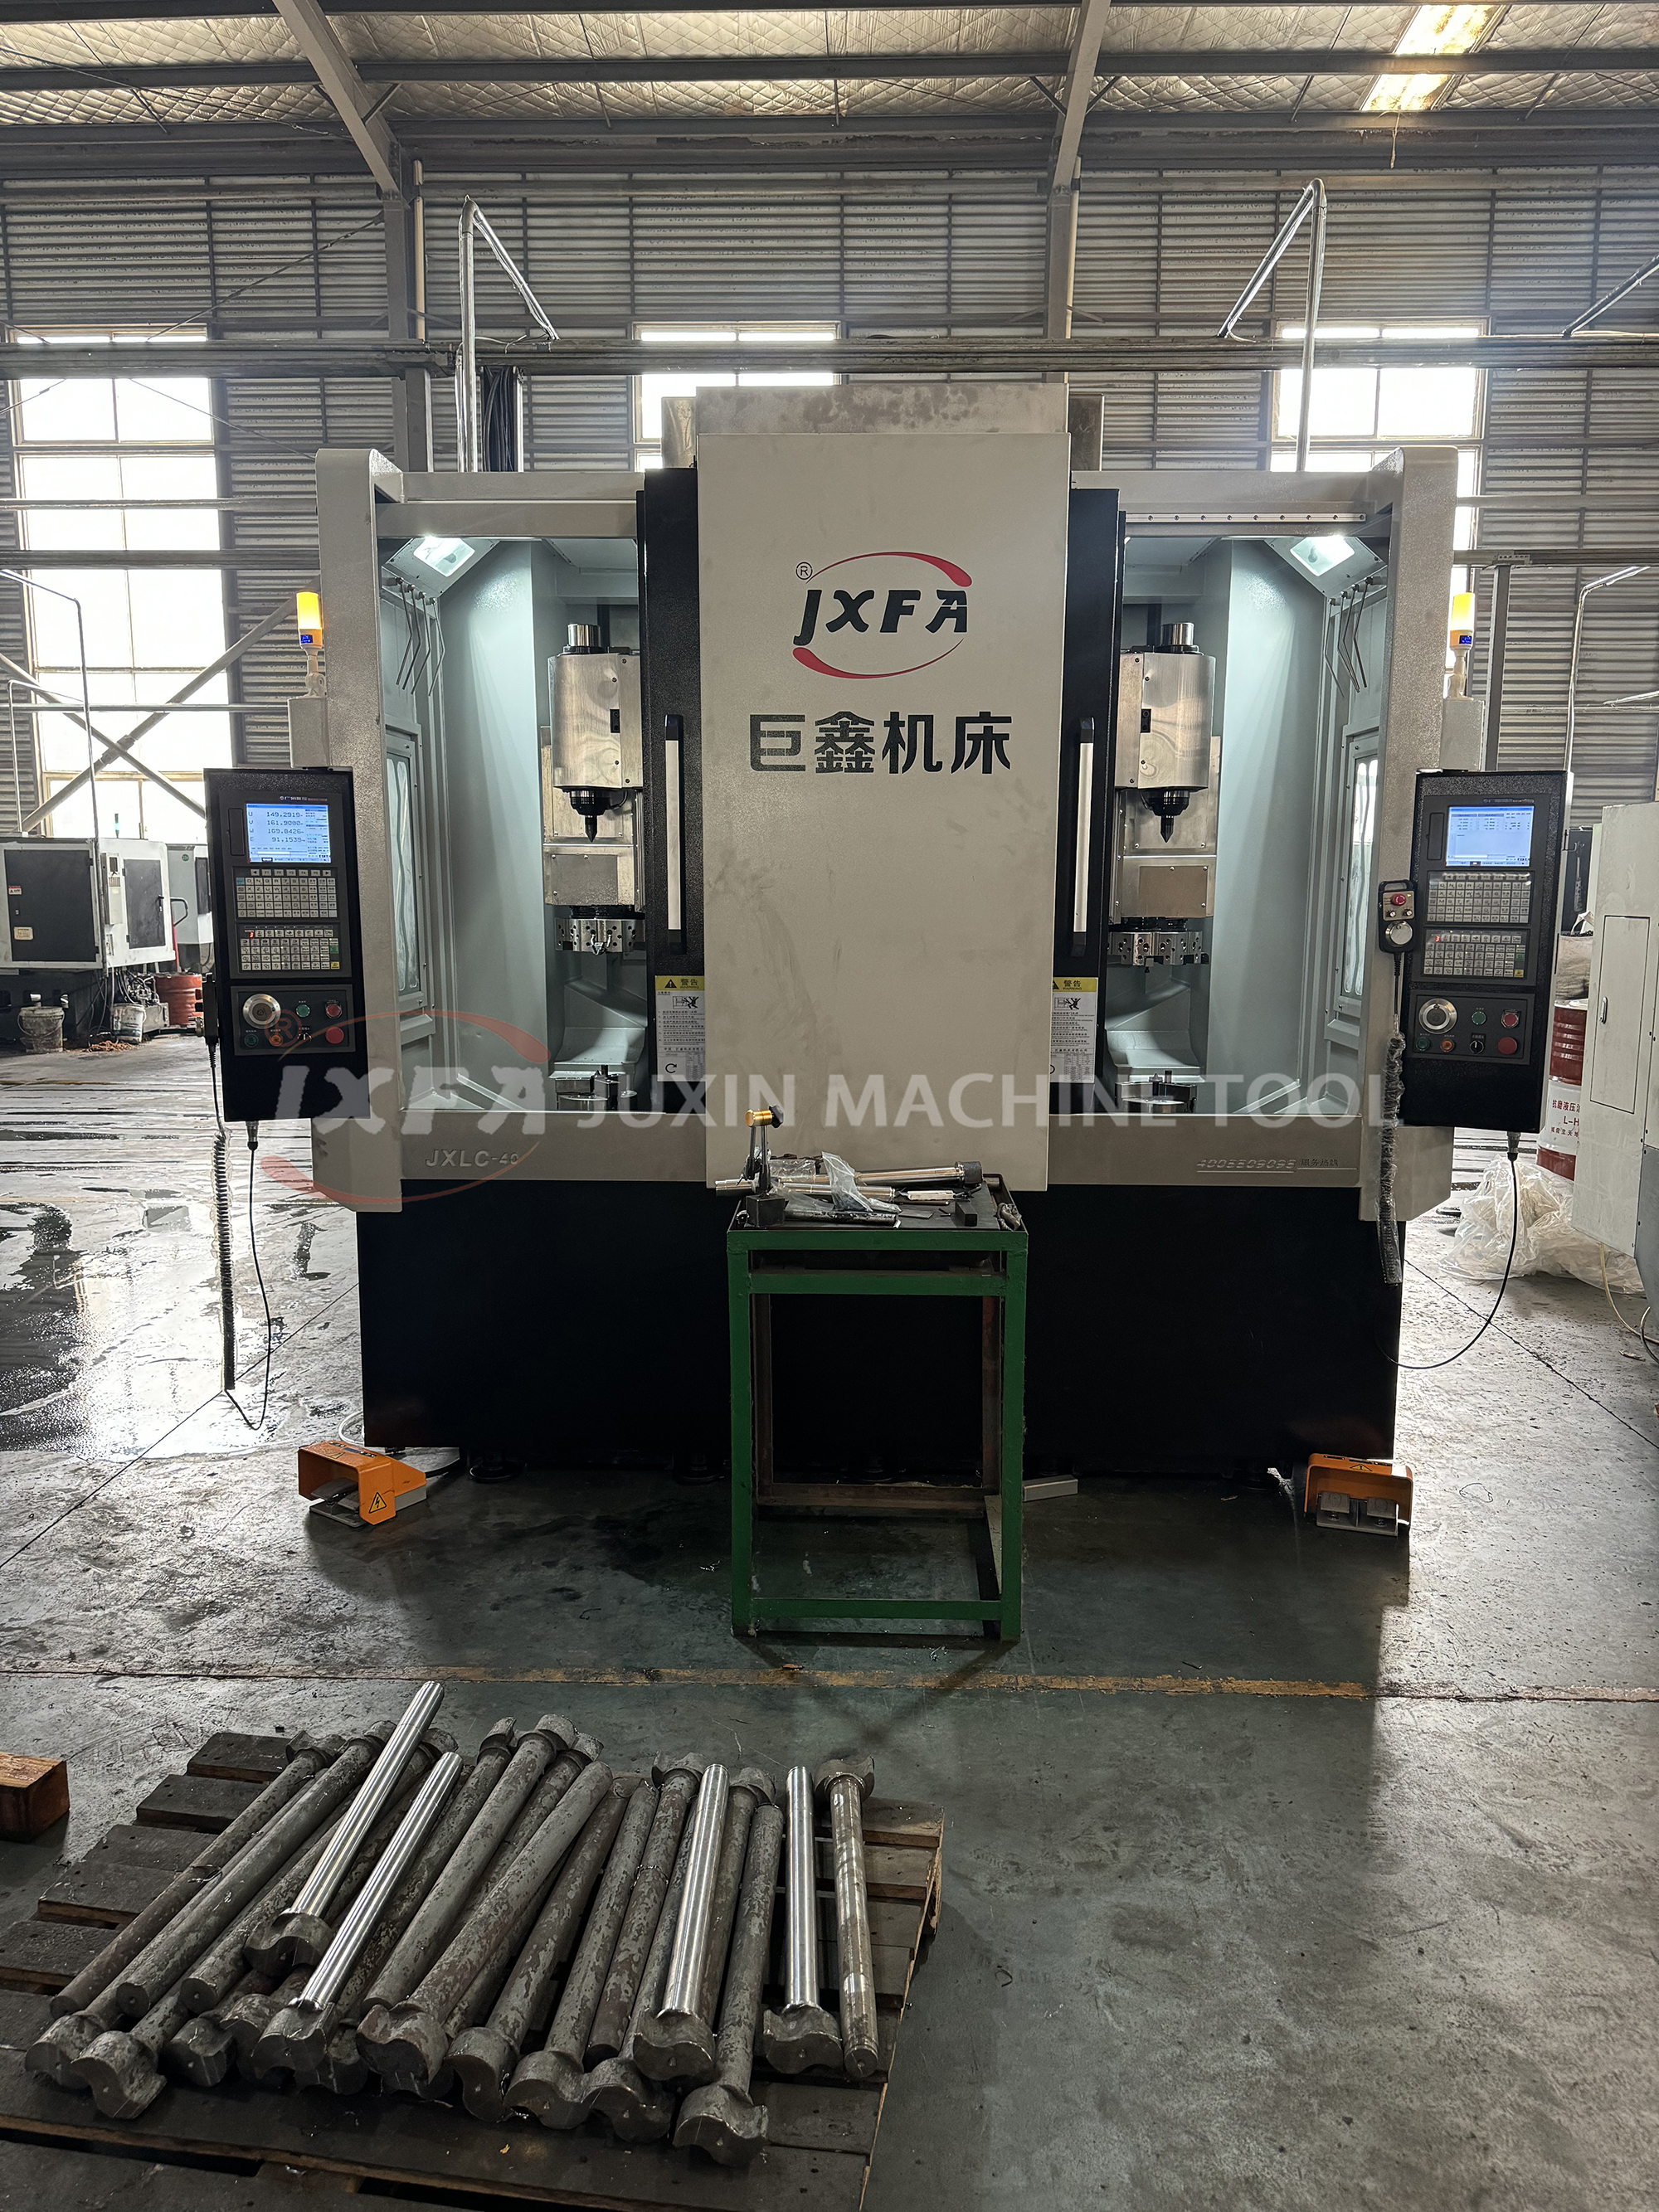
Brake shaft machined by double-spindle vertical lathe — a typical automotive output of the ranked vertical platform.
Side-by-Side Comparison of the Top 5
| Rank | Machine (model) | Configuration | Rigidity-critical construction | Documented precision | Working envelope |
|---|---|---|---|---|---|
| 1 | Middle Drive Double-head CNC Lathe (JXS72) | Double end simultaneous turning with middle-drive spindle | High-strength preheated cast iron or resin sand integral casting; ultra-low temperature cryogenic heat treatment and stress relief aging; multi-layer box plus cross rib mixed cast iron base with finite element design; 55°/15° integral hardened hard rail, precision quenched, fine ground and hand scraped | Repeat positioning accuracy 0.003-0.005 mm; roughness Ra0.8 non-ferrous, Ra1.6 steel | Diameter 15-180 mm; length 40-800 mm |
| 2 | Twin-Spindle CNC Vertical Lathe for Shafts (JXLC45-A) | Dual-position vertical turning; dual stations, dual spindles, dual systems, dual tool towers | Vertical structure removes gravity effect on slender shafts; hard-rail design with micron-level tool compensation; height adjustable for manual or robot operation | Spindle radial runout 0.003-0.005 mm; workpiece roundness 0.003-0.005 mm; end-face flatness 0.006-0.01 mm | Shaft diameter up to 345 mm; shaft length up to 1020 mm |
| 3 | Twin-Spindle CNC Vertical Lathe for Disks (JXLC63D) | Dual-position vertical turning; dual stations, dual spindles, dual systems, dual tool towers | Same dual-position vertical family architecture | Not separately published for this model in the source data used | Diameter up to 525 mm; machining height up to 400 mm |
| 4 | End Facing and Centering Machine (JXZ70-680) | CNC milling face, end face and center hole machining lathe | Machine bed integrally cast from HT300 gray cast iron for rigidity | Repeat positioning accuracy 0.008-0.012 mm; both-end length and center-hole depth consistency 0.05 mm (customizable to 0.02 mm); center-hole roughness Ra1.6-Ra1.8 | Diameter 14-500 mm; length 70-5000 mm |
| 5 | Turning-grinding compound / four-spindle vertical configuration | Custom compound or multi-spindle vertical configuration | Matched high-rigidity cutting spindle, grinding power unit and dust removal; patented structural design | In-machine detection with micron-level tool compensation and online data monitoring | Configured to part; special models for ultra-large length-to-diameter ratio slender shafts |
Step-by-Step: How to Validate Rigidity Before You Buy
The ranking above shortlists platforms. The following seven steps convert it into a purchase decision that survives acceptance testing.
- Start from the part, not the machine. List diameter, length, hardness, and the tolerance-critical surfaces — center-hole coaxiality, end-face flatness, roundness. Then confirm the part falls inside a documented envelope: 15-180 mm diameter on the double-head platform, 345 mm by 1020 mm on the shaft vertical lathe, 525 mm by 400 mm on the disk vertical lathe, or 14-500 mm by 70-5000 mm on the facing and centering machine.
- Ask for the structural specification in writing. Confirm whether the bed, column, and base are high-strength preheated cast iron or resin sand integral castings, whether they receive cryogenic heat treatment and stress relief aging, and whether the base uses the multi-layer box plus cross rib mixed cast iron structure with finite element mechanical design.
- Confirm the guide-rail type. Establish whether the machine uses a 55°/15° integral hardened hard rail or a heavy-duty roller linear guide rail, and whether the rail is precision quenched, fine ground, and hand scraped.
- Verify spindle construction. On the middle drive double-head platform the documented spindle material is high-quality alloy structural steel; the compound configuration instead requires a matched high-rigidity cutting spindle.
- Ask which instruments verify geometry. Juxin verifies machine geometry using a Renishaw laser interferometer and a German Wenzel three-coordinate measuring instrument laboratory, and assembles machines in a constant-temperature, constant-humidity precision assembly workshop. Instrument traceability is one of the cheapest forms of due diligence available to a buyer.
- Test cut the actual production part. Request the documented repeat positioning accuracy figure and confirm whether the machine runs programmed in-machine detection and micron-level tool compensation, which is what keeps precision stable over long production runs.
- Check line integration and compliance. Confirm the robot interface, material warehouse, loading and unloading station, automatic chip conveyor, and MES docking capability, and check machine safety against ISO 23125-1 and ANSI B11.6-2022 before signing.
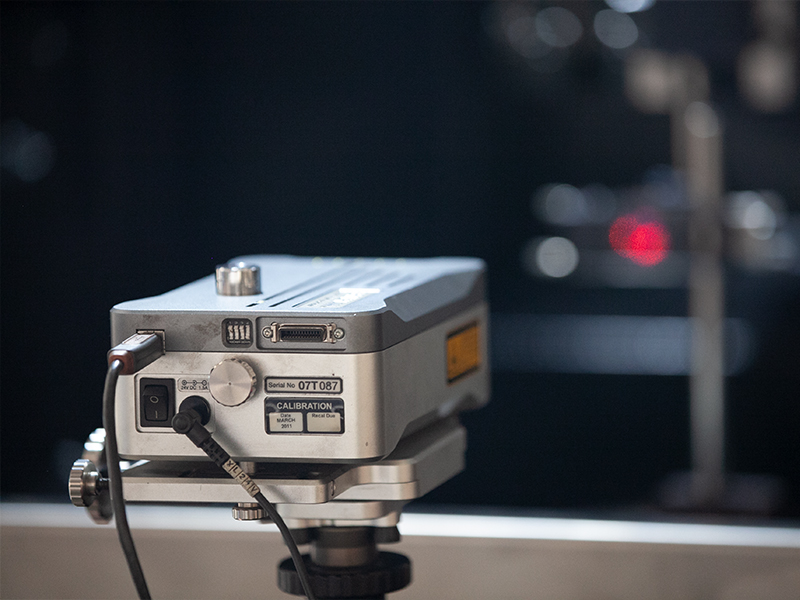
Renishaw laser interferometer from the UK — the instrument class used to verify geometric accuracy before delivery.
Automotive Use Cases: Matching the Machine to the Part
Brake discs and CV joints
Disc-type parts are short and wide, so the limiting factor is face flatness and swing rather than length. The twin-spindle vertical lathe is the correct fit: end-face flatness of 0.006-0.01 mm and roundness of 0.003-0.005 mm are documented for the platform, and disk parts such as brake discs, CV joints, and motor housings are listed among its typical machined outputs.
Motor shafts, half shafts and EV wheel hubs
For small-diameter shafts produced in volume, the bottleneck is usually turnaround between two setups. The middle drive double-head platform removes that step entirely by machining both ends in one clamping, with a documented repeat positioning accuracy of 0.003-0.005 mm and application coverage that explicitly includes motor shafts, electric vehicle wheels, elevator traction wheels, and half shafts.
Crankshafts, axles and long shafts
Long parts fail most often at the datum, not at the profile. The facing and centering machine addresses this directly by controlling both-end length and center-hole depth consistency to 0.05 mm, customizable to 0.02 mm, with center-hole roughness of Ra1.6-Ra1.8. Motor shafts, crankshafts, gears, slender shafts, and vehicle axles are its documented application set.
Hard parts above HRC 50
Where a manufacturer is converting grinding capacity into turning capacity, the turning-grinding compound configuration is the only relevant option in this list, because it is documented to process hard parts above HRC 50 hardness and to replace traditional internal grinders, provided the matched high-rigidity cutting spindle, grinding power unit, and dust removal configuration are specified together.
The Manufacturer Behind the Ranking
Juxin Machine Tool Co., Ltd. was established in 2005 and operates a manufacturing facility at No.52-1, Jintang North Road, Eastern New District, Wenling, Zhejiang, China, covering 10,666 m2 with approximately 80 staff and an annual production capacity of 2,000 sets. The company employs an R&D team of 10 engineers and holds over 50 innovative technological patents.
Its specialization is the reason it appears throughout this ranking: the portfolio is built around shaft and disc parts — CNC lathe machines, milling, facing, and centering machines for shafts, double-head CNC lathes, double-spindle CNC vertical lathes, and intelligent automation solutions for shaft and disc production. Export business accounts for 10% of total sales, major markets cover global regions, and the company states that its products have been adopted by more than ten internationally renowned enterprises.
For buyers at the awareness and research stage, the practical takeaway is that this is a specialist supplier rather than a broad-line builder: the machines are narrowly configured for shaft and disc work, and the documented application lists — automotive parts, agricultural machinery parts, water pumps and motors, railway locomotive axles, construction machinery, transmission, gear, and new energy solar components — overlap heavily with automotive part manufacturing.
Frequently Asked Questions
What safety standards apply to CNC lathes used in automotive part production?
Turning machine safety is governed by ISO 23125-1, and manually or automatically controlled turning machines are also covered by ANSI B11.6-2022. These two standards are the ones buyers commonly reference during machine acceptance, alongside the manufacturer's own documented precision and inspection records.
How can rigidity and precision claims be verified before ordering?
Ask which measurement instruments are used and which figures are documented, not promised. On the Juxin platform, geometry is verified with a Renishaw laser interferometer and a German Wenzel three-coordinate measuring instrument laboratory, and machines are assembled in a constant-temperature, constant-humidity precision assembly workshop. The measurable figures to request in writing are repeat positioning accuracy, spindle radial runout, workpiece roundness, and end-face flatness; documented examples from this platform include repeat positioning accuracy of 0.003-0.005 mm on the double-head machine and 0.008-0.012 mm on the facing and centering machine.
What drives the cost of a high-rigidity CNC lathe for automotive parts?
Cost is driven by configuration rather than by a single headline specification. The main drivers are casting grade and heat treatment of the bed, column, and base; whether the guide rail is a 55°/15° integral hardened hard rail or a heavy-duty roller linear guide rail; spindle construction; the number of stations, spindles, systems, and tool towers; the automation package, including robot interface, loading equipment, chip conveyor, and in-machine detection; and the choice of control system from KND, GSK, Huazhong, Siemens, Fanuc, or a self-developed system. Because these variables move together, a configuration-based quotation is more useful than a model-level price. Juxin provides quotes based on part drawings and required configuration.
Can the machine be validated on our own parts before commitment?
Validation starts from the part drawing, because most rigidity decisions — clamping range, workpiece length, fixture design, and control system — are configuration choices. On the middle drive double-head platform, for example, the clamping range is customizable from 3 mm to 185 mm and workpiece length can be expanded to 200-800 mm; on the facing and centering platform, non-standard fixtures, extended processing stroke, and large-specification spindles are available. The practical route is to send part drawings to Juxin and request a written machining proposal covering clamping, tooling, and program before any commitment.
How long does delivery take, and what affects the schedule?
Delivery is not published as a fixed figure, and it varies with the configuration selected: number of stations and spindles, control system choice, automation scope, fixture design, and any customization such as a double-tool or four-spindle double vertical lathe or a special model for ultra-large length-to-diameter ratio slender shafts. The manufacturing facility supports an annual production capacity of 2,000 sets, which gives an indication of throughput scale rather than a per-machine lead time. Schedule commitments should always be confirmed in writing at the quotation stage. To start that process, send your part list and target tolerances and request a machine configuration and delivery plan in writing — the product brochure is available at the Juxin Machine Tool brochure.
Conclusion: Rigidity Is a Specification, Not a Sales Word
The five machines ranked here cover the full automotive shaft and disc workflow. The JXS72 middle drive double-head CNC lathe leads on heavy-cutting rigidity and one-clamping completion at 0.003-0.005 mm repeat positioning accuracy. The JXLC45-A and JXLC63D twin-spindle vertical lathes lead on gravity-free turning of slender shafts and large disks respectively. The JXZ70-680 end facing and centering machine secures the datum that holds the entire sequence together, and the turning-grinding compound configuration extends the platform into parts above HRC 50 hardness.
For a buyer, the decision sequence is straightforward: match the part envelope first, then verify the structural, rail, and spindle specifications in writing, then confirm which instrument verifies geometry, and only then compare commercial terms. Rigidity that cannot be documented is rigidity that cannot be relied on.
Next Step: Request a Configuration and Quote
Send your part drawings, material, hardness, and target tolerances to the Juxin engineering team and request a machine configuration, tooling proposal, and quotation in writing. You can also ask for the product brochure and catalog.
Email: jxmachine@yeah.net | Tel / WhatsApp: +86 1333-678-3918 | Website: en.wljxjc.com
Brochure download: Juxin Machine Tool product brochure (PDF)
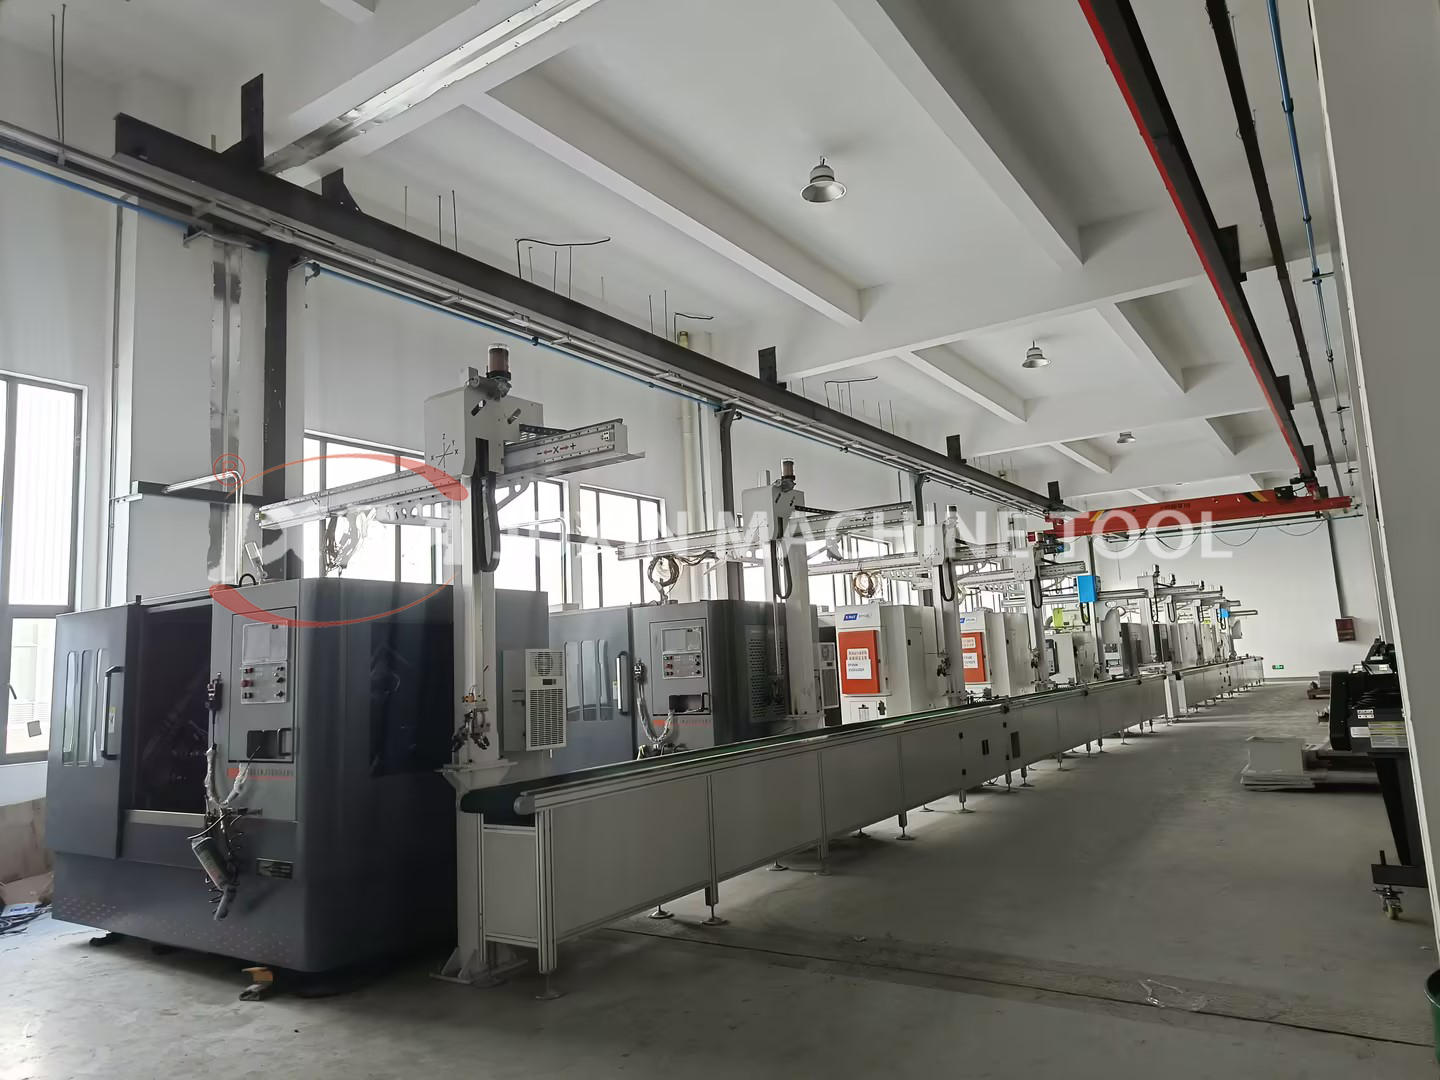
Motor shaft processed by facing and centering machine — send your own part drawings for a configuration review.
Have Questions or Need More Details?
Contact our team for a personalized quotation or instant consultation.
Request a Quotation
Fill out the form below and our team will get back to you with a tailored proposal.
WhatsApp Direct Chat
Prefer to chat in real-time? Message us on WhatsApp for instant assistance & quick answers.
- Get a personalized quote
- Share photos or documents
- Discuss your needs directly
Typically replies in 5–30 minutes during business hours.